Welcome to 9 Baxter Lane, an exceptional 4-bedroom, 2.5-bath condominium offering 2,088 square feet of beautifully maintained living space in the heart of Gorham Village. Ideally situated with sidewalks to downtown, this home puts schools, the library, restaurants, shops, parks and everyday conveniences just a short stroll away. Immaculate from top to bottom, the thoughtfully designed floor plan offers the comfort and convenience of a first-floor primary suite, complete with a private ensuite bath and walk-in closet. The inviting first floor features beautiful hardwood floors, a granite kitchen, sun-filled dining area, spacious living room with gas fireplace, convenient half bath and a welcoming farmer's porch overlooking mature landscaping. Step outside to the rear deck for relaxing or entertaining, with lawn irrigation helping keep the grounds looking their best. Upstairs, you'll find three generous bedrooms, a full common bath, dedicated laundry room and a versatile den/reading nook that provides an ideal spot for a home office, library or quiet retreat. The full basement offers abundant storage and flexibility for future needs, while the attached one-car garage provides convenient direct access. Enjoy the ease of natural gas heat, public water and sewer, along with the lifestyle of condominium ownership. Built with comfort and convenience in mind, this spacious home combines the feel of a single-family residence with the advantages of village living. If location, space and condition matter, 9 Baxter Lane is a rare opportunity to enjoy all three—just minutes from everything Gorham has to offer and within easy walking distance of the village's schools, library, restaurants and more.
Active
$635,000
9 Baxter Lane #1, Gorham, ME 04038
4beds
2,088sqft
Condominium
Built in 2019
-- sqft lot
$625,600 Zestimate®
$304/sqft
$165/mo HOA
What's special
Sun-filled dining areaPrivate ensuite bathDedicated laundry roomBeautiful hardwood floorsWalk-in closetGranite kitchenFirst-floor primary suite
- 3 days
- 192
- 6
Zillow last checked:
Listing updated:
Listed by:
PO-GO REALTY
Source: Maine Listings,MLS#: 1682665
Facts & features
Interior
Bedrooms & bathrooms
- Bedrooms: 4
- Bathrooms: 3
- Full bathrooms: 2
- 1/2 bathrooms: 1
Primary bedroom
- Features: Full Bath, Suite, Walk-In Closet(s)
- Level: First
Bedroom 2
- Features: Closet
- Level: Second
Bedroom 3
- Features: Closet
- Level: Second
Bedroom 4
- Features: Closet
- Level: Second
Den
- Level: Second
Dining room
- Level: First
Kitchen
- Features: Kitchen Island
- Level: First
Laundry
- Level: Second
Living room
- Features: Gas Fireplace
- Level: First
Heating
- Baseboard, Hot Water
Cooling
- None
Appliances
- Included: Dishwasher, Dryer, Microwave, Gas Range, Refrigerator, Washer, Other
Features
- 1st Floor Primary Bedroom w/Bath, Storage, Walk-In Closet(s)
- Flooring: Carpet, Tile, Wood
- Doors: Storm Door(s)
- Windows: Double Pane Windows
- Basement: Bulkhead,Interior Entry,Full,Unfinished
- Number of fireplaces: 1
Interior area
- Total structure area: 2,088
- Total interior livable area: 2,088 sqft
- Finished area above ground: 2,088
- Finished area below ground: 0
Property
Parking
- Total spaces: 1
- Parking features: Paved, On Site, Garage Door Opener
- Attached garage spaces: 1
Features
- Levels: Multi/Split
- Patio & porch: Deck, Porch
Lot
- Size: 4 Acres
- Features: Irrigation System, City Lot, Neighborhood, Landscaped
Details
- Zoning: Urban Residential
- Other equipment: Internet Access Available, Satellite Dish
Construction
Type & style
- Home type: Condo
- Architectural style: Colonial
- Property subtype: Condominium
Materials
- Wood Frame, Vinyl Siding
- Foundation: Poured Concrete
- Roof: Shingle
Condition
- Year built: 2019
Utilities & green energy
- Electric: Circuit Breakers, Underground
- Sewer: Quasi-Public
- Water: Public
Community & HOA
Community
- Subdivision: Bramblewood Estates Condominiums
HOA
- Has HOA: Yes
- HOA fee: $165 monthly
Location
- Region: Gorham
Financial & listing details
- Price per square foot: $304/sqft
- Annual tax amount: $6,214
- Date on market: 10/1/2026
- Road surface type: Paved
Estimated market value
$625,600
$594,000 - $657,000
Not available
Price history
| Date | Event | Price |
|---|---|---|
| 10/1/2026 | Listed for sale | $635,000+86.8%$304/sqft |
Source:  Maine Listings #1682665 Report a problem Maine Listings #1682665 Report a problem | ||
| 7/22/2019 | Sold | $339,900$163/sqft |
Source: Maine Listings #1415656 Report a problem | ||
Public tax history
Tax history is unavailable.
Monthly payment
Est. payment
Payment breakdown
Explore the cost of this home by adjusting the details. Changes won't be saved.Climate risks
Neighborhood: 04038


Similar homes
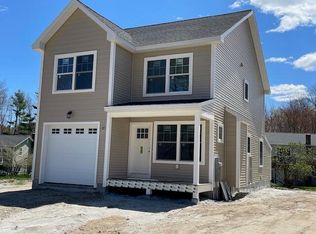
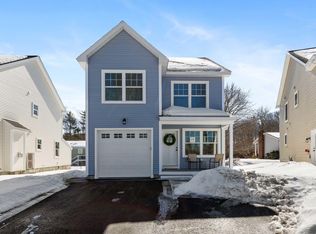
- $550,0003 bd3 ba1.6k sqft3 Cottage Court #10, Gorham, ME 04038Active
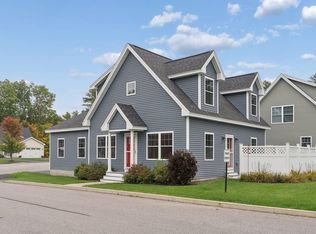
 MLS ID #1682734, Demetria Real Estate. Maine Listings
 - $650,0003 bd3 ba2.1k sqft20 Fairway Commons Drive #2, Gorham, ME 04038Active
 MLS ID #1682987, Signature Homes Real Estate Group, LLC. Maine Listings
 - $700,0004 bd3 ba2.3k sqft14 Caitlin Drive, Gorham, ME 04038Active
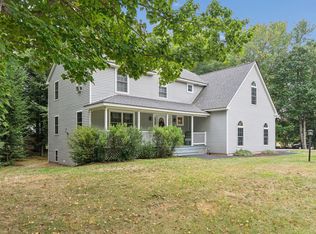 MLS ID #1681225, Demetria Real Estate. Maine Listings
 - $659,0003 bd3 ba2.1k sqft35 Windswept Drive #13, Gorham, ME 04038Active
 MLS ID #1675274, Century 21 First Choice Realty. Maine Listings
 - $799,0004 bd3 ba2.1k sqft9 Lochwood Drive, Gorham, ME 04038ActiveMLS ID #1682575, Willis Real Estate. Maine Listings
- $625,0004 bd2 ba2.1k sqft35 Rust Road, Gorham, ME 04038ActiveMLS ID #1636800, Lynn Gonyea Real Estate. Maine Listings
- $699,0004 bd3 ba2.4k sqft22 Cumberland Lane, Gorham, ME 04038ActiveMLS ID #1672990, Better Homes & Gardens Real Estate/The Masiello Group. Maine Listings
- $599,9002 bd2 ba1.5k sqft43 Grandview Drive #43, Westbrook, ME 04092ActiveMLS ID #1682865, Maine Values Real Estate. Maine Listings
- $659,0003 bd3 ba1.8k sqft37 Lochwood Drive, Gorham, ME 04038ActiveMLS ID #1677813, Willis Real Estate. Maine Listings
- $599,0003 bd3 ba2.7k sqft152 State Street, Gorham, ME 04038ActiveMLS ID #1678186, Coldwell Banker Realty. Maine Listings
- $719,0003 bd3 ba1.9k sqft10 Memory Lane, Scarborough, ME 04074ActiveMLS ID #1683060, Portside Real Estate Group. Maine Listings
- $699,5003 bd3 ba2.5k sqft11 Windswept Drive #2, Gorham, ME 04038ActiveMLS ID #1677171, EXP Realty. Maine Listings
- $425,0003 bd2 ba2k sqft16 Finn Parker Road, Gorham, ME 04038ActiveMLS ID #1678299, Dream Home Realty LLC. Maine Listings
- $575,0003 bd2 ba1.1k sqft387 Mosher Road, Gorham, ME 04038ActiveMLS ID #1671722, Fontaine Family-The Real Estate Leader. Maine Listings
- $529,0003 bd2 ba2.5k sqft10 Newton Drive, Gorham, ME 04038ActiveMLS ID #1676644, A Team Realty. Maine Listings
- $574,9003 bd2 ba1.8k sqft420 Main Street, Gorham, ME 04038ActiveMLS ID #1679165, Berkshire Hathaway HomeServices Verani Realty. Maine Listings
- $650,0003 bd3 ba2.2k sqft3 Collins Place #3, Westbrook, ME 04092ActiveMLS ID #1679007, F.O. Bailey Real Estate. Maine Listings
- $650,0003 bd3 ba2.2k sqft17 Collins Place #17, Westbrook, ME 04092ActiveMLS ID #1679253, F.O. Bailey Real Estate. Maine Listings
- $824,9004 bd3 ba3.1k sqft6 Settlers Way, Gorham, ME 04038ActiveMLS ID #1676117, Century 21 First Choice Realty. Maine Listings
- $779,6504 bd3 ba2.1k sqft33 Lochwood Drive, Gorham, ME 04038ActiveMLS ID #1664569, Willis Real Estate. Maine Listings
