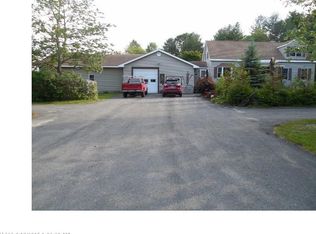
Embrace the magic and wonder of this Gorham paradise that's ready just for you. Room to spread out. Space to create. A Gorham location that brings it all together. Set on a level 2.2 acre lot, this versatile property pairs impressive living with an outstanding lineup of extras: a heated garage, workshop, barn, and shed provide space for projects, hobbies, equipment, and storage. Inside, a spacious living room and first-floor bedroom provide flexibility, while heat pumps and a water treatment system add everyday value. The finished basement features its own entrance, eat-in kitchen, and bathroom, offering additional space for guests. Outside, enjoy established landscaping, a garden, a paved driveway, and plenty of room to make the property your own. Convenient to Gorham Village, with easy access to Route 25 for trips toward the lakes and mountains, this property delivers a combination of land, useful outbuildings, and flexible living space. Come explore the possibilities.
Active
$629,000
124 Ossipee Trail E, Gorham, ME 04038
4beds
2,270sqft
Single Family Residence
Built in 1940
2.2 Acres Lot
$-- Zestimate®
$277/sqft
$-- HOA
What's special
Established landscapingFirst-floor bedroomHeat pumpsWater treatment systemPaved drivewayHeated garage
- 3 days
- 307
- 42
Zillow last checked:
Listing updated:
Listed by:
Maine Real Estate Co
Source: Maine Listings,MLS#: 1685512
Facts & features
Interior
Bedrooms & bathrooms
- Bedrooms: 4
- Bathrooms: 3
- Full bathrooms: 2
- 1/2 bathrooms: 1
Bedroom 1
- Level: First
Bedroom 2
- Level: Second
Bedroom 3
- Level: Second
Bedroom 4
- Level: Basement
Bonus room
- Level: Second
Dining room
- Level: First
Kitchen
- Level: First
Living room
- Level: First
Mud room
- Level: First
Heating
- Baseboard, Heat Pump
Cooling
- Heat Pump
Appliances
- Included: Dishwasher, Dryer, Microwave, Electric Range, Refrigerator, Washer
Features
- 1st Floor Bedroom, In-Law Floorplan
- Flooring: Laminate, Tile, Hardwood
- Basement: Doghouse,Interior Entry,Walk-Out Access,Finished,Sump Pump
- Has fireplace: No
Interior area
- Total structure area: 2,270
- Total interior livable area: 2,270 sqft
- Finished area above ground: 1,646
- Finished area below ground: 624
Video & virtual tour
Property
Parking
- Total spaces: 3
- Parking features: Paved, 5 - 10 Spaces, Garage Door Opener, Heated Garage
- Attached garage spaces: 3
Features
- Patio & porch: Deck, Patio
- Has view: Yes
- View description: Trees/Woods
Lot
- Size: 2.2 Acres
- Features: Near Shopping, Near Town, Rural, Level, Landscaped, Wooded
Details
- Additional structures: Outbuilding, Shed(s), Barn(s)
- Parcel number: GRHM000037000007
- Zoning: R
Construction
Type & style
- Home type: SingleFamily
- Architectural style: Cape Cod
- Property subtype: Single Family Residence
Materials
- Wood Frame, Vinyl Siding
- Roof: Shingle
Condition
- Year built: 1940
Utilities & green energy
- Electric: Circuit Breakers
- Sewer: Septic Tank
- Water: Private, Well
Community & HOA
Location
- Region: Standish
Financial & listing details
- Price per square foot: $277/sqft
- Annual tax amount: $4,690
- Date on market: 10/23/2026
- Road surface type: Paved
Estimated market value
Not available
Estimated sales range
Not available
Not available
Price history
| Date | Event | Price |
|---|---|---|
| 10/23/2026 | Listed for sale | $629,000$277/sqft |
Source:  Maine Listings #1685512 Report a problem | ||
Public tax history
Tax history is unavailable.
Monthly payment
Est. payment
Payment breakdown
Explore the cost of this home by adjusting the details. Changes won't be saved.Climate risks
Neighborhood: 04084
Similar homes
- $625,0004 bd2 ba2.1k sqft35 Rust Road, Gorham, ME 04038Active
 MLS ID #1636800, Lynn Gonyea Real Estate. Maine Listings
- $639,0003 bd3 ba1.7k sqft0 Turkey Lane, Buxton, ME 04093Active
 MLS ID #1685405, www.HomeZu.com. Maine Listings
- $625,0005 bd3 ba2.8k sqft10 Old Orchard Road, Gorham, ME 04038Active
 MLS ID #1685022, The Maine Real Estate Group. Maine Listings
- $625,0003 bd3 ba1.7k sqft279 Highland Cliff Road, Windham, ME 04062Active
 MLS ID #1685011, Maine Real Estate Co. Maine Listings
- $565,0003 bd2 ba1.4k sqft125 N Gorham Road, Gorham, ME 04038ActiveMLS ID #1684183, Elevate Maine Realty. Maine Listings
- $635,0004 bd3 ba2k sqft9 Baxter Lane #1, Gorham, ME 04038ActiveMLS ID #1682665, PO-GO REALTY. Maine Listings
- $559,9003 bd2 ba2k sqft9 Standish Glen, Standish, ME 04084ActiveMLS ID #1680982, Keller Williams Realty. Maine Listings
- $675,0003 bd3 ba1.8k sqft73 Shortill Farms Road, Buxton, ME 04093ActiveMLS ID #1684025, Coldwell Banker Realty. Maine Listings
- $579,9003 bd2 ba2k sqft27 White Rock Drive, Gorham, ME 04038ActiveMLS ID #1682199, Coyne Webber Real Estate Associates, LLC. Maine Listings
- $470,0004 bd1 ba1.4k sqft206 County, Gorham, ME 04038ActiveMLS ID #1684612, RE/MAX Realty One. Maine Listings
- $700,0004 bd3 ba2.3k sqft14 Caitlin Drive, Gorham, ME 04038ActiveMLS ID #1681225, Demetria Real Estate. Maine Listings
- $579,0004 bd3 ba2.6k sqft180 Highland Cliff Road, Windham, ME 04062ActiveMLS ID #1679283, A Team Realty. Maine Listings
- $629,9993 bd3 ba2.1k sqft13 Cider Mill Lane, Standish, ME 04084ActiveMLS ID #1660585, Keller Williams Realty. Maine Listings
- $509,0003 bd2 ba1.3k sqft111 Barstow Road, Gorham, ME 04038ActiveMLS ID #1684378, The Maine Real Estate Group. Maine Listings
- $450,0002 bd2 ba1.8k sqft332 Skip Road, Buxton, ME 04093ActiveMLS ID #1685304, RE/MAX Shoreline. Maine Listings
- $629,9993 bd2 ba2.4k sqft51 Gambo Road, Windham, ME 04062ActiveMLS ID #1679029, Landing Real Estate. Maine Listings
- $575,0003 bd3 ba2.7k sqft152 State Street, Gorham, ME 04038ActiveMLS ID #1678186, Coldwell Banker Realty. Maine Listings
- $625,0003 bd3 ba1.8k sqft184 Chute Road, Windham, ME 04062ActiveMLS ID #1682795, The Flaherty Group. Maine Listings
- $619,0003 bd2 ba1.4k sqft1 Pelletier Drive, Hollis, ME 04042ActiveMLS ID #1685297, Realty Sales Inc. Maine Listings
- $564,0004 bd2 ba1.9k sqft86 Tapley Road, Buxton, ME 04093ActiveMLS ID #1680097, PO-GO REALTY. Maine Listings
