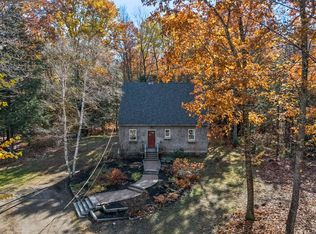
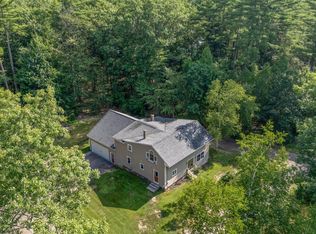
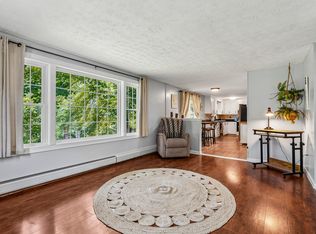
332 Skip Road offers country living at it's best yet provides easy access to abutting towns. This property feels like being at home and at camp at the same time. With an open concept and much hardwood, it has 2 bedrooms & 1.5 baths as well as 2 additional flex rooms for office, den or home gym. A generous mudroom connects the two car garage . Large windows provide bright rooms and a patio in the back yard overlooks the woods. A whole house generator keeps you safe and cozy. This sparkling Buxton home has been lovingly cared for!
Pending
$450,000
332 Skip Road, Buxton, ME 04093
2beds
1,840sqft
Single Family Residence
Built in 1991
2 Acres Lot
$-- Zestimate®
$245/sqft
$-- HOA
What's special
Open conceptMuch hardwood
- 17 days
- 1,452
- 200
Likely to sell faster than
Zillow last checked:
Listing updated:
Listed by:
RE/MAX Shoreline
Source: Maine Listings,MLS#: 1685304
Facts & features
Interior
Bedrooms & bathrooms
- Bedrooms: 2
- Bathrooms: 2
- Full bathrooms: 1
- 1/2 bathrooms: 1
Bedroom 1
- Level: First
Bedroom 2
- Level: First
Exercise room
- Features: Built-in Features
- Level: Basement
Family room
- Level: Basement
Kitchen
- Features: Eat-in Kitchen
- Level: First
Living room
- Features: Coffered Ceiling(s), Heat Stove
- Level: First
Office
- Level: Basement
Heating
- Forced Air, Space Heater
Cooling
- None
Appliances
- Included: Dishwasher, Dryer, Gas Range, Refrigerator, Washer
Features
- 1st Floor Bedroom, Bathtub, Shower
- Flooring: Tile, Wood
- Doors: Storm Door(s)
- Basement: Interior Entry,Daylight,Finished,Partial
- Has fireplace: No
Interior area
- Total structure area: 1,840
- Total interior livable area: 1,840 sqft
- Finished area above ground: 1,220
- Finished area below ground: 620
Property
Parking
- Total spaces: 2
- Parking features: Gravel, 1 - 4 Spaces, Garage Door Opener
- Attached garage spaces: 2
Features
- Patio & porch: Patio
- Has view: Yes
- View description: Trees/Woods
Lot
- Size: 2 Acres
- Features: Rural, Level
Details
- Parcel number: BUXTM0001B01631
- Zoning: Rural District
- Other equipment: Generator, Internet Access Available
Construction
Type & style
- Home type: SingleFamily
- Architectural style: Split Level
- Property subtype: Single Family Residence
Materials
- Wood Frame, Wood Siding
- Foundation: Poured Concrete
- Roof: Shingle
Condition
- Year built: 1991
Utilities & green energy
- Electric: Circuit Breakers, Generator Hookup
- Sewer: Private Sewer
- Water: Private
Green energy
- Energy efficient items: Ceiling Fans
Community & HOA
Community
- Security: Security System, Air Radon Mitigation System
Location
- Region: Buxton
Financial & listing details
- Price per square foot: $245/sqft
- Tax assessed value: $352,600
- Annual tax amount: $4,020
- Date on market: 10/22/2026
- Road surface type: Paved
Estimated market value
Not available
Estimated sales range
Not available
Not available
Price history
| Date | Event | Price |
|---|---|---|
| 11/3/2026 | Pending sale | $450,000$245/sqft |
Source:  Maine Listings #1685304 Report a problem | ||
| 10/22/2026 | Listed for sale | $450,000$245/sqft |
Source: Maine Listings #1685304 Report a problem | ||
Public tax history
| Year | Property taxes | Tax assessment |
|---|---|---|
| 2024 | $3,875 +5.4% | $352,600 |
| 2023 | $3,678 +1.8% | $352,600 -0.1% |
| 2022 | $3,613 +16.4% | $352,800 +64.3% |
| 2021 | $3,105 -0.8% | $214,739 |
| 2020 | $3,131 +10.1% | $214,739 +11.9% |
| 2019 | $2,844 +4.8% | $191,900 |
| 2018 | $2,713 +3.9% | $191,900 |
| 2017 | $2,610 +4.2% | $191,900 |
| 2016 | $2,504 +0.8% | $191,900 |
| 2015 | $2,485 +2% | $191,900 |
| 2014 | $2,437 +1.6% | $191,900 |
| 2013 | $2,399 +4.2% | $191,900 -0.8% |
| 2012 | $2,303 +11.9% | $193,500 -3.2% |
| 2011 | $2,059 | $199,900 |
Find assessor info on the county website
Monthly payment
Est. payment
Payment breakdown
Explore the cost of this home by adjusting the details. Changes won't be saved.Climate risks
Neighborhood: 04093

Similar homes
- $449,0003 bd2 ba1.5k sqft88 Tarbox Lane, Buxton, ME 04093Active
 MLS ID #1686339, RE/MAX By The Bay. Maine Listings
- $489,0004 bd1 ba2.4k sqft658 Parker Farm Road, Buxton, ME 04093Active
 MLS ID #1671767, Plowman Realty Group. Maine Listings
- $419,9003 bd2 ba1.5k sqft25 Nob Hill Road, Limerick, ME 04048Active
 MLS ID #1687020, RE/MAX Realty One. Maine Listings
- $449,9004 bd2 ba1.7k sqft598 Cape Road, Limington, ME 04049Active
 MLS ID #1684064, Keller Williams Realty. Maine Listings
- $590,0003 bd2 ba2k sqft701 River Road, Buxton, ME 04093ActiveMLS ID #1682118, RE/MAX By The Bay. Maine Listings
- $390,0002 bd1 ba1k sqft245 Haines Meadow Road, Buxton, ME 04093ActiveMLS ID #1678150, Demetria Real Estate. Maine Listings
- $465,0003 bd2 ba1.4k sqft210 Fairview Drive, Waterboro, ME 04061ActiveMLS ID #1683299, Kennebunk Beach Realty. Maine Listings
- $404,0001 bd1 ba1.3k sqft14 South Branch Drive, Gorham, ME 04038ActiveMLS ID #1686332, Maine Home Connection. Maine Listings
- $550,0004 bd2 ba2.5k sqft15 Pine Country Drive, Buxton, ME 04093ActiveMLS ID #1678188, RE/MAX Realty One. Maine Listings
- $450,0003 bd2 ba2k sqft29 Riverside Ridge, Windham, ME 04062ActiveMLS ID #1681593, Signature Homes Real Estate Group. Maine Listings
- $450,0003 bd2 ba1.9k sqft1368 Sokokis Trail, Waterboro, ME 04061ActiveMLS ID #1667542, Maine Real Estate Experts. Maine Listings
- $469,0003 bd2 ba1.1k sqft45 S Skillings Road, Arundel, ME 04046ActiveMLS ID #1686896, EXP Realty. Maine Listings
- $559,9003 bd2 ba2k sqft9 Standish Glen, Standish, ME 04084ActiveMLS ID #1680982, Keller Williams Realty. Maine Listings
- $450,0003 bd1 ba1k sqft24 Sunset Lane, Portland, ME 04102ActiveMLS ID #1685031, Coldwell Banker Realty. Maine Listings
- $575,0004 bd2 ba1.8k sqft20 Barstow Road, Gorham, ME 04038ActiveMLS ID #1686893, Plowman Realty Group. Maine Listings
- $425,0003 bd2 ba1.8k sqft29 Dyer Lane, Casco, ME 04015ActiveMLS ID #1685598, Sunset Lakes Real Estate. Maine Listings
- $379,0003 bd2 ba1.9k sqft45 Keystone Drive, Waterboro, ME 04061ActiveMLS ID #1685809, Portside Real Estate Group. Maine Listings
- $545,0002 bd3 ba1.2k sqft26 Heath Road, Saco, ME 04072ActiveMLS ID #1686870, Bedard Homes and Realty. Maine Listings
- $520,0003 bd2 ba2.6k sqft32 Libby Pines Road, Standish, ME 04084ActiveMLS ID #1680843, King + Miller Real Estate. Maine Listings
- $475,0003 bd2 ba2.6k sqft16 Coolidge Street, Newfield, ME 04095ActiveMLS ID #1667627, Keller Williams Coastal and Lakes & Mountains Realty. Maine Listings
