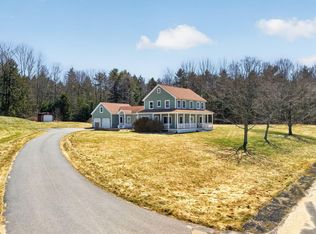
Bring the VISION - surrounded by mature trees, stream and wildlife, and nestled at the end of Fieldcrest Drive, this 3 bedroom Colonial offers a rare combination of privacy, location, substantial living space, and architectural character to be something special. Step inside and you'll see why this property is renovation worthy. A dramatic two-story entry and staircase welcomes you into the home, while custom woodwork, French doors, and hardwood flooring throughout preserve much of its original character. Several rooms are filled with natural light, including a striking space with vaulted ceilings, skylights and oversized windows overlooking the wooded backyard. The floor plan provides generous living and entertaining spaces, both inside and out, with ample interior square footage, cathedral ceilings, farmers' porch, large backyard deck, attached 2 bay garage with loft space, and unfinished basement with additional storage/utility space. Located minutes from the heart of Gorham, restaurants, recreation, retail and schools. The property requires substantial renovation and updating throughout and would be great opportunity for a contractors' winter job, investor, flipper or a buyer utilizing a Standard 203(k) for purchase and renovation. This house is waiting for someone with vision to restore it to its full potential and make it a HOME. Are you ready for this opportunity?
Active
$489,000
25 Fieldcrest Drive, Gorham, ME 04038
3beds
2,112sqft
Single Family Residence
Built in 1995
1.5 Acres Lot
$-- Zestimate®
$232/sqft
$-- HOA
What's special
Large backyard deckHardwood flooring throughoutCathedral ceilingsFrench doorsVaulted ceilingsCustom woodwork
- 16 days
- 3,067
- 334
Likely to sell faster than
Zillow last checked:
Listing updated:
Listed by:
Gardner Real Estate Group
Source: Maine Listings,MLS#: 1684337
Facts & features
Interior
Bedrooms & bathrooms
- Bedrooms: 3
- Bathrooms: 3
- Full bathrooms: 2
- 1/2 bathrooms: 1
Bedroom 1
- Features: Closet
- Level: Second
Bedroom 2
- Features: Closet
- Level: Second
Bedroom 3
- Features: Closet
- Level: Second
Dining room
- Level: First
Great room
- Features: Cathedral Ceiling(s), Heat Stove, Skylight
- Level: First
Kitchen
- Features: Eat-in Kitchen, Kitchen Island, Pantry
- Level: First
Living room
- Level: First
Heating
- Baseboard, Hot Water, Zoned
Cooling
- None
Features
- Attic, Bathtub, Pantry, Shower, Storage, Walk-In Closet(s), Primary Bedroom w/Bath
- Flooring: Laminate, Tile, Wood, Hardwood
- Basement: Bulkhead,Interior Entry,Full,Sump Pump,Unfinished
- Has fireplace: No
Interior area
- Total structure area: 2,112
- Total interior livable area: 2,112 sqft
- Finished area above ground: 2,112
- Finished area below ground: 0
Property
Parking
- Total spaces: 2
- Parking features: Paved, 1 - 4 Spaces, On Site, Garage Door Opener, Storage
- Attached garage spaces: 2
Accessibility
- Accessibility features: Level Entry
Features
- Patio & porch: Deck, Porch
- Has view: Yes
- View description: Fields, Scenic, Trees/Woods
Lot
- Size: 1.5 Acres
- Features: Near Shopping, Near Town, Neighborhood, Rolling Slope, Wooded
Details
- Additional structures: Shed(s)
- Parcel number: GRHMM036B039L003
- Zoning: SR
- Other equipment: Central Vacuum, Internet Access Available
Construction
Type & style
- Home type: SingleFamily
- Architectural style: Colonial
- Property subtype: Single Family Residence
Materials
- Wood Frame, Clapboard, Wood Siding
- Foundation: Poured Concrete
- Roof: Pitched,Shingle
Condition
- Year built: 1995
Utilities & green energy
- Electric: Circuit Breakers, Underground
- Sewer: Private Sewer, Septic Tank
- Water: Private, Well
Community & HOA
Location
- Region: Gorham
Financial & listing details
- Price per square foot: $232/sqft
- Tax assessed value: $455,200
- Annual tax amount: $7,280
- Date on market: 10/31/2026
- Road surface type: Paved
Estimated market value
Not available
Estimated sales range
Not available
Not available
Price history
| Date | Event | Price |
|---|---|---|
| 10/31/2026 | Listed for sale | $489,000$232/sqft |
Source:  Maine Listings #1684337 Report a problem | ||
| 10/24/2026 | Pending sale | $489,000$232/sqft |
Source: Maine Listings #1684337 Report a problem | ||
| 10/15/2026 | Listed for sale | $489,000+76.5%$232/sqft |
Source: Maine Listings #1684337 Report a problem | ||
| 10/8/2002 | Sold | $277,000$131/sqft |
Source: Agent Provided Report a problem | ||
Public tax history
| Year | Property taxes | Tax assessment |
|---|---|---|
| 2024 | $6,691 +6.9% | $455,200 |
| 2023 | $6,259 +7% | $455,200 |
| 2022 | $5,849 +16.7% | $455,200 +72.5% |
| 2020 | $5,014 +0.3% | $263,900 |
| 2019 | $5,001 +4.1% | $263,900 |
| 2018 | $4,803 +6.4% | $263,900 |
| 2017 | $4,513 +0.5% | $263,900 -0.1% |
| 2016 | $4,490 +4.3% | $264,100 |
| 2015 | $4,305 +10.4% | $264,100 +17.9% |
| 2014 | $3,898 +0.6% | $224,000 |
| 2013 | $3,875 +6.1% | $224,000 |
| 2012 | $3,651 | $224,000 |
| 2011 | $3,651 +2.5% | $224,000 |
| 2009 | $3,562 -0.6% | $224,000 |
| 2008 | $3,584 +6.7% | $224,000 +29.3% |
| 2006 | $3,360 | $173,200 |
Find assessor info on the county website
Monthly payment
Est. payment
Payment breakdown
Explore the cost of this home by adjusting the details. Changes won't be saved.Climate risks
Neighborhood: 04038


Similar homes
- $499,0003 bd2 ba1.3k sqft111 Barstow Road, Gorham, ME 04038Active
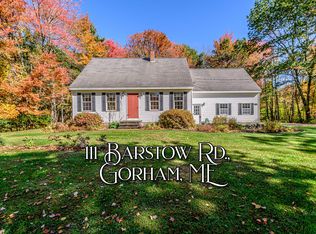
 MLS ID #1684378, The Maine Real Estate Group. Maine Listings
- $529,0003 bd2 ba2.5k sqft10 Newton Drive, Gorham, ME 04038Active
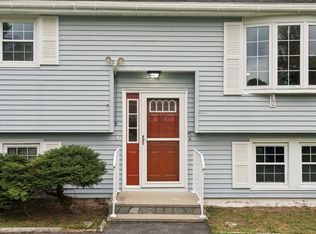 MLS ID #1676644, A Team Realty. Maine Listings
- $500,0002 bd2 ba2k sqft451 South Street, Gorham, ME 04038Active
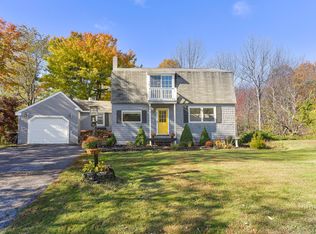 MLS ID #1684130, RE/MAX Oceanside. Maine Listings
- $470,0004 bd1 ba1.4k sqft206 County, Gorham, ME 04038Active
 MLS ID #1684612, RE/MAX Realty One. Maine Listings
- $499,0003 bd2 ba1.5k sqft29 Tow Path Road, Gorham, ME 04038ActiveMLS ID #1679739, Dan Anderson Real Estate, Inc.. Maine Listings
- $524,9003 bd2 ba1.8k sqft420 Main Street, Gorham, ME 04038ActiveMLS ID #1679165, Berkshire Hathaway HomeServices Verani Realty. Maine Listings
- $449,0003 bd2 ba1.5k sqft88 Tarbox Lane, Buxton, ME 04093ActiveMLS ID #1686339, RE/MAX By The Bay. Maine Listings
- $565,0003 bd2 ba1.4k sqft125 N Gorham Road, Gorham, ME 04038ActiveMLS ID #1684183, Elevate Maine Realty. Maine Listings
- $550,0005 bd3 ba2.8k sqft10 Old Orchard Road, Gorham, ME 04038ActiveMLS ID #1685022, The Maine Real Estate Group. Maine Listings
- $629,0004 bd3 ba2.2k sqft124 Ossipee Trail E, Gorham, ME 04038ActiveMLS ID #1685512, Maine Real Estate Co. Maine Listings
- $540,0002 bd2 ba1.8k sqft55 Ridgefield Drive #34, Gorham, ME 04038ActiveMLS ID #1684793, PO-GO REALTY. Maine Listings
- $579,9003 bd2 ba2k sqft27 White Rock Drive, Gorham, ME 04038ActiveMLS ID #1682199, Coyne Webber Real Estate Associates, LLC. Maine Listings
- $575,0003 bd3 ba2.7k sqft152 State Street, Gorham, ME 04038ActiveMLS ID #1678186, Coldwell Banker Realty. Maine Listings
- $524,0003 bd2 ba1.4k sqft6 Karter Drive #21, Gorham, ME 04038ActiveMLS ID #1683996, RE/MAX Coastal. Maine Listings
- $450,0002 bd2 ba1.8k sqft332 Skip Road, Buxton, ME 04093ActiveMLS ID #1685304, RE/MAX Shoreline. Maine Listings
- $489,0004 bd1 ba2.4k sqft658 Parker Farm Road, Buxton, ME 04093ActiveMLS ID #1671767, Plowman Realty Group. Maine Listings
- $550,0003 bd3 ba1.6k sqft3 Cottage Court #10, Gorham, ME 04038ActiveMLS ID #1682734, Demetria Real Estate. Maine Listings
- $479,9003 bd1 ba2.4k sqft902 Long Plains Road, Buxton, ME 04093ActiveMLS ID #1672157, PO-GO REALTY. Maine Listings
- $625,0004 bd2 ba2.1k sqft35 Rust Road, Gorham, ME 04038ActiveMLS ID #1636800, Lynn Gonyea Real Estate. Maine Listings
- $479,0003 bd2 ba1.6k sqft119 Cape Road, Standish, ME 04084ActiveMLS ID #1679836, Keller Williams Realty. Maine Listings
