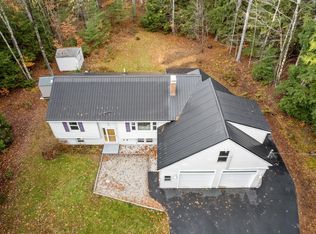
Move right In! Set in a quiet neighborhood off of the main road on over an acre with mature landscaping and garden beds this home features so many things you have been looking for! The two-car garage features a seasonal finished bonus space set up for your snowbird guests and friends with a small kitchenette and bath. The main House features central air, a maple kitchen and open living space with tile and fresh paint and newly refinished maple floors in the bedrooms and on the stairs. Downstairs features three rooms with all plank flooring, daylight windows, and a brand-new bath and laundry area. Outdoor space galore on the freshly pressure washed oversize deck overlooking a very private back yard.
Active
$465,000
6 Strout Brook Drive, Standish, ME 04085
3beds
2,264sqft
Single Family Residence
Built in 1980
1.38 Acres Lot
$-- Zestimate®
$205/sqft
$-- HOA
What's special
Two-car garageSeasonal finished bonus spaceBrand-new bathSmall kitchenetteLaundry areaCentral airNewly refinished maple floors
- 4 days
- 296
- 43
Zillow last checked:
Listing updated:
Listed by:
RE/MAX Coastal
Source: Maine Listings,MLS#: 1682324
Facts & features
Interior
Bedrooms & bathrooms
- Bedrooms: 3
- Bathrooms: 3
- Full bathrooms: 3
Bedroom 1
- Level: First
Bedroom 2
- Level: First
Bedroom 3
- Level: Basement
Den
- Level: Basement
Great room
- Level: Basement
Other
- Features: Above Garage
- Level: Second
Kitchen
- Features: Breakfast Nook
- Level: First
Living room
- Level: First
Heating
- Baseboard
Cooling
- Central Air
Appliances
- Included: Microwave, Gas Range, Refrigerator
Features
- Flooring: Laminate, Tile, Wood
- Windows: Double Pane Windows
- Basement: Bulkhead,Interior Entry,Finished
- Has fireplace: No
Interior area
- Total structure area: 2,264
- Total interior livable area: 2,264 sqft
- Finished area above ground: 1,420
- Finished area below ground: 844
Property
Parking
- Total spaces: 2
- Parking features: Paved, 1 - 4 Spaces, Detached
- Garage spaces: 2
Features
- Patio & porch: Deck
Lot
- Size: 1.38 Acres
- Features: Neighborhood, Level, Landscaped, Wooded
Details
- Additional structures: Outbuilding
- Zoning: RE
Construction
Type & style
- Home type: SingleFamily
- Architectural style: Split Level
- Property subtype: Single Family Residence
Materials
- Wood Frame, Wood Siding
- Foundation: Poured Concrete
- Roof: Shingle
Condition
- Year built: 1980
Utilities & green energy
- Electric: Circuit Breakers
- Sewer: Septic Tank
- Water: Well
Community & HOA
Location
- Region: Steep Falls
Financial & listing details
- Price per square foot: $205/sqft
- Annual tax amount: $3,457
- Date on market: 9/28/2026
- Road surface type: Paved
Estimated market value
Not available
Estimated sales range
Not available
Not available
Price history
| Date | Event | Price |
|---|---|---|
| 9/28/2026 | Listed for sale | $465,000$205/sqft |
Source:  Maine Listings #1682324 Report a problem Maine Listings #1682324 Report a problem | ||
Public tax history
Tax history is unavailable.
Monthly payment
Est. payment
Payment breakdown
Explore the cost of this home by adjusting the details. Changes won't be saved.Climate risks
Neighborhood: 04085
Similar homes
- $347,0003 bd2 ba1.7k sqft44 Main Street, Standish, ME 04085Active

 MLS ID #1682354, Client First Realty Maine. Maine Listings
 - $499,9003 bd2 ba1.5k sqft10 Natures Way, Standish, ME 04085Active
 MLS ID #1676175, Plowman Realty Group. Maine Listings
 - $495,0003 bd2 ba1.4k sqft300 Manchester Road, Standish, ME 04085Active
 MLS ID #1678072, Blue Lobster Real Estate. Maine Listings
 - $386,9993 bd1 ba1.9k sqft279 Manchester Road, Standish, ME 04084Active
 MLS ID #1673133, Plowman Realty Group. Maine Listings
 - $449,0003 bd2 ba1.5k sqft33 Mcgill Fern Road, Standish, ME 04084ActiveMLS ID #1681098, RE/MAX Realty One. Maine Listings
- $315,0003 bd1 ba1.6k sqft1045 W Ossipee Trail W, Standish, ME 04085ActiveMLS ID #1681918, Maine Real Estate Experts. Maine Listings
- $424,9003 bd2 ba1.2k sqft3 Estes Drive, Standish, ME 04085ActiveMLS ID #1677803, Willis Real Estate. Maine Listings
- $450,0003 bd1 ba1.1k sqft10 Reba Lane, Windham, ME 04062ActiveMLS ID #1682620, Keller Williams Realty. Maine Listings
- $479,0003 bd2 ba1.6k sqft119 Cape Road, Standish, ME 04084ActiveMLS ID #1679836, Keller Williams Realty. Maine Listings
- $399,9003 bd2 ba2k sqft624 Convene Road, Sebago, ME 04029ActiveMLS ID #1682611, OwnerEntry.com. Maine Listings
- $389,9994 bd1 ba1.1k sqft41 Saco Road, Standish, ME 04085ActiveMLS ID #1679552, Maine Real Estate Experts. Maine Listings
- $520,0003 bd2 ba2.6k sqft32 Libby Pines Road, Standish, ME 04084ActiveMLS ID #1680843, King + Miller Real Estate. Maine Listings
- $525,0003 bd2 ba1.4k sqft227 Job Road, Standish, ME 04084ActiveMLS ID #1681512, Lynn Gonyea Real Estate. Maine Listings
- $350,0003 bd1 ba2.5k sqft63 Boothby Road, Limington, ME 04049ActiveMLS ID #1682690, Logic Realty LLC. Maine Listings
- $425,0003 bd2 ba2k sqft16 Finn Parker Road, Gorham, ME 04038ActiveMLS ID #1678299, Dream Home Realty LLC. Maine Listings
- $440,0003 bd3 ba3.3k sqft31 Woods Mills Road, Baldwin, ME 04024ActiveMLS ID #1674682, United Country Lifestyle Properties of Maine. Maine Listings
- $528,0004 bd2 ba2.1k sqft5 Fiddle Lane, Cornish, ME 04020ActiveMLS ID #1682332, The Real Estate Store. Maine Listings
- $549,0003 bd2 ba1.8k sqft24 Easy Street, Standish, ME 04084ActiveMLS ID #1680195, Maine Real Estate Experts. Maine Listings
- $479,5003 bd1 ba1.6k sqft81 Mayfair Way, Waterboro, ME 04061ActiveMLS ID #1682759, Castinetti Realty Group Corp. Maine Listings
- $569,9003 bd2 ba2k sqft9 Standish Glen, Standish, ME 04084ActiveMLS ID #1680982, Keller Williams Realty. Maine Listings
