Space to spread out, room to gather, and possibilities for the future await at 2 Paxton Drive in Standish! Situated on approximately 0.92 acre, this well maintained ranch offers 1,872 square feet of finished living space, two full bathrooms, and an oversized attached two car garage. Enjoy the ease of main floor living, complemented by finished space above the garage offering exciting potential for a one bedroom accessory dwelling unit, subject to applicable approvals. With a confirmed three bedroom septic design, this versatile space presents opportunities for extended family, guests, a home office, or a creative studio. Outside, a propane heated above ground pool, patio, and gazebo create the perfect setting for summer entertaining or peaceful afternoons at home. A carport provides additional covered storage, while the unfinished basement offers plenty of room for hobbies, storage, or a workshop. Oil fired hot water heat, a heat pump, and an included generator with an exterior hookup provide comfort and convenience throughout the seasons. Conveniently located for commuting to Portland, Gorham, and Windham, with shopping, dining, and the recreational opportunities of the Sebago Lake region nearby, this property offers an appealing combination of space, flexibility, and location.
Active
$480,000
2 Paxton Drive, Standish, ME 04084
3beds
1,872sqft
Single Family Residence
Built in 2000
0.92 Acres Lot
$471,300 Zestimate®
$256/sqft
$-- HOA
What's special
Main floor livingHeat pump
- 2 days
- 325
- 36
Likely to sell faster than
Zillow last checked:
Listing updated:
Listed by:
Spectrum Real Estate
Source: Maine Listings,MLS#: 1684175
Facts & features
Interior
Bedrooms & bathrooms
- Bedrooms: 3
- Bathrooms: 2
- Full bathrooms: 2
Bedroom 1
- Level: First
Bedroom 2
- Level: First
Bedroom 3
- Level: Second
Den
- Level: Second
Kitchen
- Level: First
Living room
- Level: First
Heating
- Baseboard, Hot Water
Cooling
- Heat Pump
Appliances
- Included: Dishwasher, Electric Range
Features
- 1st Floor Bedroom, Bathtub, Shower
- Flooring: Carpet, Laminate, Tile, Engineered Hardwood, Linoleum
- Doors: Storm Door(s)
- Basement: Interior Entry,Full,Sump Pump
- Has fireplace: No
Interior area
- Total structure area: 1,872
- Total interior livable area: 1,872 sqft
- Finished area above ground: 1,872
- Finished area below ground: 0
Property
Parking
- Total spaces: 2
- Parking features: Paved, 1 - 4 Spaces, Heated Garage
- Attached garage spaces: 2
Features
- Levels: Multi/Split
- Patio & porch: Patio
- Has private pool: Yes
- Has view: Yes
- View description: Trees/Woods
Lot
- Size: 0.92 Acres
- Features: Near Town, Neighborhood, Rural, Level, Landscaped, Wooded
Details
- Parcel number: STANM5L303
- Zoning: R
- Other equipment: Generator
Construction
Type & style
- Home type: SingleFamily
- Architectural style: Ranch
- Property subtype: Single Family Residence
Materials
- Wood Frame, Vinyl Siding
- Foundation: Poured Concrete
- Roof: Shingle
Condition
- Year built: 2000
Utilities & green energy
- Electric: Circuit Breakers, Generator Hookup
- Sewer: Private Sewer, Septic Design Available, Septic Tank
- Water: Private, Well
Community & HOA
Community
- Security: Security System
Location
- Region: Standish
Financial & listing details
- Price per square foot: $256/sqft
- Tax assessed value: $323,600
- Annual tax amount: $4,262
- Date on market: 10/13/2026
- Road surface type: Paved
Estimated market value
$471,300
$448,000 - $495,000
$2,799/mo
Price history
| Date | Event | Price |
|---|---|---|
| 10/13/2026 | Listed for sale | $480,000$256/sqft |
Source:  Maine Listings #1684175 Report a problem Maine Listings #1684175 Report a problem | ||
Public tax history
| Year | Property taxes | Tax assessment |
|---|---|---|
| 2024 | $4,077 +9.2% | $323,600 +20% |
| 2023 | $3,735 +6.9% | $269,700 +11.5% |
| 2022 | $3,495 +10.4% | $241,900 +9.3% |
| 2020 | $3,166 | $221,400 |
| 2019 | $3,166 +4.8% | $221,400 +1.8% |
| 2018 | $3,022 +4.9% | $217,400 |
| 2017 | $2,881 +3.4% | $217,400 |
| 2016 | $2,787 +0.2% | $217,400 |
| 2015 | $2,781 +6.4% | $217,400 +0.5% |
| 2013 | $2,613 +3.9% | $216,300 -0.2% |
| 2012 | $2,514 +37.7% | $216,700 +22.9% |
| 2011 | $1,826 -1.1% | $176,300 -1.6% |
| 2009 | $1,846 -2.5% | $179,200 -1.5% |
| 2008 | $1,893 | $182,000 |
Find assessor info on the county website
Monthly payment
Est. payment
Payment breakdown
Explore the cost of this home by adjusting the details. Changes won't be saved.Climate risks
Neighborhood: 04084
Similar homes
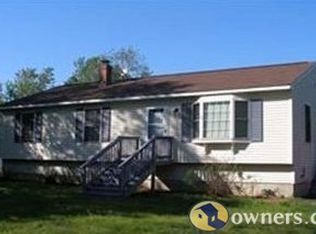
- $449,0003 bd2 ba1.5k sqft33 Mcgill Fern Road, Standish, ME 04084Active

 MLS ID #1681098, RE/MAX Realty One. Maine Listings
 - $479,0003 bd2 ba1.6k sqft119 Cape Road, Standish, ME 04084Active
 MLS ID #1679836, Keller Williams Realty. Maine Listings
 - $525,0003 bd2 ba1.4k sqft227 Job Road, Standish, ME 04084Active
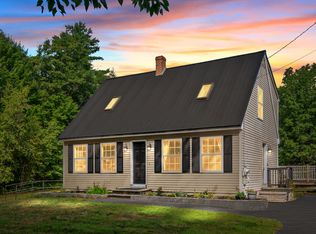 MLS ID #1681512, Lynn Gonyea Real Estate. Maine Listings
 - $520,0003 bd2 ba2.6k sqft32 Libby Pines Road, Standish, ME 04084Active
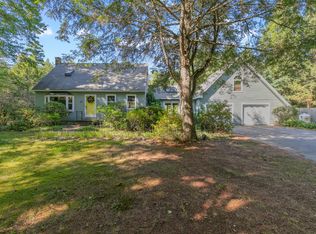 MLS ID #1680843, King + Miller Real Estate. Maine Listings
 - $489,0003 bd3 ba2.1k sqft25 Fieldcrest Drive, Gorham, ME 04038ActiveMLS ID #1684337, Gardner Real Estate Group. Maine Listings
- $465,0003 bd3 ba2.2k sqft6 Strout Brook Drive, Standish, ME 04085ActiveMLS ID #1682324, RE/MAX Coastal. Maine Listings
- $449,9004 bd2 ba1.7k sqft598 Cape Road, Limington, ME 04049ActiveMLS ID #1684064, Keller Williams Realty. Maine Listings
- $509,0003 bd2 ba1.3k sqft111 Barstow Road, Gorham, ME 04038ActiveMLS ID #1684378, The Maine Real Estate Group. Maine Listings
- $499,0005 bd3 ba1.3k sqft45 Hanscomb School Road, Limington, ME 04049ActiveMLS ID #1684134, Keller Williams Realty. Maine Listings
- $559,9003 bd2 ba2k sqft9 Standish Glen, Standish, ME 04084ActiveMLS ID #1680982, Keller Williams Realty. Maine Listings
- $525,0003 bd2 ba1.6k sqft110 Oak Hill Road, Standish, ME 04084ActiveMLS ID #1670106, The Maine Real Estate Group. Maine Listings
- $475,0003 bd2 ba1.4k sqft300 Manchester Road, Standish, ME 04085ActiveMLS ID #1678072, Blue Lobster Real Estate. Maine Listings
- $499,9003 bd2 ba1.5k sqft10 Natures Way, Standish, ME 04085ActiveMLS ID #1676175, Plowman Realty Group. Maine Listings
- $549,0003 bd2 ba1.8k sqft24 Easy Street, Standish, ME 04084ActiveMLS ID #1680195, Maine Real Estate Experts. Maine Listings
- $389,0003 bd1 ba1k sqft659 Saco Road, Standish, ME 04084ActiveMLS ID #1683467, Proper Real Estate Group LLC. Maine Listings
- $439,0003 bd2 ba1.2k sqft27 Washboard Lane, Buxton, ME 04093ActiveMLS ID #1684326, Coldwell Banker Realty. Maine Listings
- $469,0004 bd2 ba1.9k sqft26 Grand View Drive, Limerick, ME 04048ActiveMLS ID #1683762, EXP Realty. Maine Listings
- $465,0003 bd2 ba1.4k sqft210 Fairview Drive, Waterboro, ME 04061ActiveMLS ID #1683299, Kennebunk Beach Realty. Maine Listings
- $599,0003 bd2 ba2.6k sqft1 Roosevelt Trail, Standish, ME 04084ActiveMLS ID #1668319, Keller Williams Realty. Maine Listings
