Set on 2.02± acres along peaceful, dead-end Woods Mill Road, this spacious Baldwin ranch offers approximately 3,300 square feet of finished living space. The main floor features an oversized primary suite with a huge private bathroom, jetted spa tub, separate walk-in showers, and dual sinks. Also upstairs are first-floor laundry, an eat-in kitchen with island and pantry, dining area, and a comfortable living room with a wood-burning fireplace.
The finished walk-out basement is accessible from inside the home or through its own private exterior entrance. It includes two bedrooms, a second kitchen, bathroom, laundry, living area, and another wood-burning stove--offering excellent potential for extended family, guests, rental income, or an Airbnb, subject to local approvals.
Outside, enjoy a covered farmer's porch in front and a rear porch overlooking the backyard. Beautiful gardens, a pergola, and an outdoor firepit create an inviting space to relax or entertain. The property also offers access to Quaker Brook, direct ATV and snowmobile trail access, equine potential, and a convenient location near Sebago Lake. The house roof was replaced last year, and a storage shed provides additional space for tools and recreational gear.
Active
$440,000
31 Woods Mills Road, Baldwin, ME 04024
3beds
3,300sqft
Single Family Residence
Built in 2006
2.02 Acres Lot
$434,100 Zestimate®
$133/sqft
$-- HOA
What's special
Jetted spa tubDual sinksBeautiful gardensDining areaHuge private bathroomOutdoor firepitFirst-floor laundry
- 59 days
- 482
- 44
Zillow last checked:
Listing updated:
Listed by:
United Country Lifestyle Properties of Maine 207-794-6164
Source: Maine Listings,MLS#: 1674682
Facts & features
Interior
Bedrooms & bathrooms
- Bedrooms: 3
- Bathrooms: 3
- Full bathrooms: 2
- 1/2 bathrooms: 1
Bedroom 1
- Features: Closet, Full Bath, Soaking Tub, Separate Shower, Walk-In Closet(s)
- Level: First
Bedroom 2
- Features: Closet
- Level: Basement
Bedroom 3
- Features: Closet
- Level: Basement
Dining room
- Level: First
Kitchen
- Level: First
Kitchen
- Level: Basement
Laundry
- Level: First
Laundry
- Level: Basement
Living room
- Level: First
Living room
- Level: Basement
Heating
- Other, Wood Stove
Cooling
- None
Appliances
- Included: Dishwasher, Electric Range, Refrigerator
Features
- 1st Floor Bedroom, Bathtub, Pantry, Shower, Walk-In Closet(s)
- Flooring: Carpet, Tile, Hardwood
- Basement: Exterior Entry,Interior Entry,Walk-Out Access,Finished,Full
- Has fireplace: No
Interior area
- Total structure area: 3,300
- Total interior livable area: 3,300 sqft
- Finished area above ground: 1,650
- Finished area below ground: 1,650
Property
Parking
- Parking features: Gravel, 5 - 10 Spaces, On Site
Features
- Patio & porch: Deck, Porch
- Has view: Yes
- View description: Scenic, Trees/Woods
Lot
- Size: 2.02 Acres
- Features: Rural, Level, Open Lot, Right of Way
Details
- Additional structures: Shed(s)
- Parcel number: BALDM1B85LB
- Zoning: Residential
Construction
Type & style
- Home type: SingleFamily
- Architectural style: Ranch
- Property subtype: Single Family Residence
Materials
- Wood Frame, Clapboard, Wood Siding
- Foundation: Poured Concrete
- Roof: Shingle
Condition
- Year built: 2006
Utilities & green energy
- Electric: Circuit Breakers
- Sewer: Private Sewer, Septic Tank
- Water: Private, Well
Community & HOA
Location
- Region: East Baldwin
Financial & listing details
- Price per square foot: $133/sqft
- Tax assessed value: $258,700
- Annual tax amount: $3,867
- Date on market: 8/4/2026
- Road surface type: Gravel, Dirt
Estimated market value
$434,100
$412,000 - $456,000
$3,453/mo
Price history
| Date | Event | Price |
|---|---|---|
| 8/4/2026 | Listed for sale | $440,000$133/sqft |
Source:  Maine Listings #1674682 Report a problem Maine Listings #1674682 Report a problem | ||
| 8/1/2026 | Listing removed | $2,000$1/sqft |
Source: Zillow Rentals Report a problem | ||
| 6/7/2026 | Price change | $2,000-42.9%$1/sqft |
Source: Zillow Rentals Report a problem | ||
| 5/8/2026 | Listed for rent | $3,500$1/sqft |
Source: Zillow Rentals Report a problem | ||
Public tax history
| Year | Property taxes | Tax assessment |
|---|---|---|
| 2024 | $4,165 +13.6% | $258,700 |
| 2023 | $3,666 +14.1% | $258,700 |
| 2022 | $3,213 -17.7% | $258,700 -9.7% |
| 2020 | $3,903 | $286,600 |
Find assessor info on the county website
Monthly payment
Est. payment
Payment breakdown
Explore the cost of this home by adjusting the details. Changes won't be saved.Climate risks
Neighborhood: 04024
Similar homes
- $347,0003 bd2 ba1.7k sqft44 Main Street, Standish, ME 04085Active

 MLS ID #1682354, Client First Realty Maine. Maine Listings
 - $625,0003 bd2 ba3.1k sqft10 Old Thorne Road, Baldwin, ME 04024Active
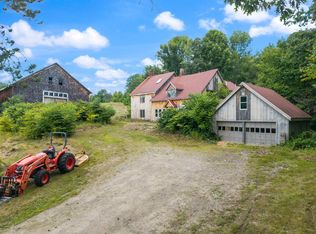 MLS ID #1676428, Maine Real Estate Experts. Maine Listings
 - $459,9004 bd2 ba3.4k sqft14 Emerson Drive, Windham, ME 04062Active
 MLS ID #1672553, Excellence Realty. Maine Listings
 - $395,0004 bd2 ba2.6k sqft92 Cumberland Street, Cornish, ME 04020Active
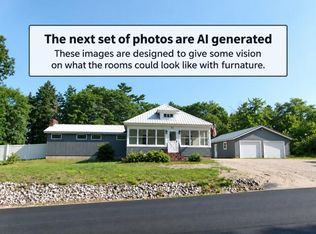 MLS ID #1671781, Treeline to Shoreline Realty. Maine Listings
 - $425,0003 bd2 ba2k sqft16 Finn Parker Road, Gorham, ME 04038ActiveMLS ID #1678299, Dream Home Realty LLC. Maine Listings
- $549,0003 bd2 ba1.8k sqft24 Easy Street, Standish, ME 04084ActiveMLS ID #1680195, Maine Real Estate Experts. Maine Listings
- $449,0004 bd2 ba2.1k sqft839 Brownfield Road Road, Hiram, ME 04041ActiveMLS ID #1659755, Real Broker. Maine Listings
- $450,0003 bd2 ba1.7k sqft581 Long Plains Road, Buxton, ME 04093ActiveMLS ID #1676793, Maine Real Estate Experts. Maine Listings
- $589,0003 bd3 ba1.9k sqft81 Pigeon Brook Road, Baldwin, ME 04091ActiveMLS ID #1669950, Real Estate 2000 ME/NH. Maine Listings
- $450,0003 bd2 ba1.9k sqft1368 Sokokis Trail, Waterboro, ME 04061ActiveMLS ID #1667542, Maine Real Estate Experts. Maine Listings
- $520,0003 bd2 ba2.6k sqft32 Libby Pines Road, Standish, ME 04084ActiveMLS ID #1680843, King + Miller Real Estate. Maine Listings
- $459,9004 bd3 ba2.2k sqft85 S Effingham Road, Newfield, ME 04095ActiveMLS ID #1675637, Keller Williams Coastal and Lakes & Mountains Realty. Maine Listings
- $479,0004 bd2 ba1.7k sqft598 Cape Road, Limington, ME 04049ActiveMLS ID #1675954, Keller Williams Realty. Maine Listings
- $399,0003 bd3 ba2k sqft169 Grandview Drive, Limerick, ME 04048ActiveMLS ID #1677782, Keller Williams Realty. Maine Listings
- $499,0003 bd3 ba2.5k sqft286 Watson Hill Road, Limerick, ME 04048ActiveMLS ID #1666799, Portside Real Estate Group. Maine Listings
- $397,0004 bd2 ba1.8k sqft1783 North Road, Cornish, ME 04020ActiveMLS ID #1651970, Freedom Realty. Maine Listings
- $625,0003 bd3 ba2.4k sqft850 Richville Road, Standish, ME 04084ActiveMLS ID #1677534, F.O. Bailey Real Estate. Maine Listings
- $475,0002 bd3 ba1.7k sqft117 Quail Trail, Buxton, ME 04093ActiveMLS ID #1680815, Better Homes & Gardens Real Estate/The Masiello Group. Maine Listings
- $499,0003 bd2 ba1.7k sqft27 Reservoir Hill, Parsonsfield, ME 04047ActiveMLS ID #1677954, Maine Real Estate Experts. Maine Listings
