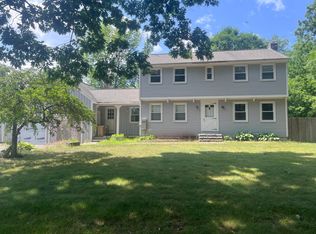
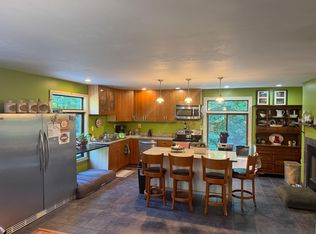
Looking for a spacious & versatile home with a private yard? Welcome to 92 Cumberland St in Cornish! Move-In ready. offering 4 bedrooms, 2 full bathrooms, a bright and inviting living room with access to the front enclosed porch, A Den with a fireplace, the primary bedroom has a working wood fireplace, large basement with a workshop area, providing plenty of space to fit a variety of needs for extended family, guests, or work from home living. Offering the ease of single-floor living with additional finished space on the 2nd floor. This home has undergone many renovations and improvements, including updates to the kitchen, bathrooms, flooring, electrical, plumbing, complete paint inside & out! and more. The final product is a home that combines modern convenience and character that make a house feel like home. Outside, you'll find a large yard with a partially fenced area, perfect for entertaining, gardening, or simply enjoying the outdoors to gather with family and friends. An oversized 4 bay garage offers ample space for vehicles, storage, recreational equipment, or a workshop and the lifestyle you've been searching for. Plus, you are a short ride to a fabulous downtown Cornish offering many wonderful restaurants, antiquing and a quaint atmosphere.
Active
Price cut: $10K (10/6)
$385,000
92 Cumberland Street, Cornish, ME 04020
4beds
2,634sqft
Single Family Residence
Built in 1929
1.4 Acres Lot
$384,000 Zestimate®
$146/sqft
$-- HOA
What's special
Private yardDen with a fireplaceUpdates to the kitchenSpacious and versatile home
- 89 days
- 638
- 46
Zillow last checked:
Listing updated:
Listed by:
Treeline to Shoreline Realty
Source: Maine Listings,MLS#: 1671781
Facts & features
Interior
Bedrooms & bathrooms
- Bedrooms: 4
- Bathrooms: 2
- Full bathrooms: 2
Primary bedroom
- Features: Wood Burning Fireplace, Closet
- Level: First
- Area: 288 Square Feet
- Dimensions: 24 x 12
Bedroom 1
- Features: Closet
- Level: First
- Area: 116.6 Square Feet
- Dimensions: 11 x 10.6
Bedroom 2
- Features: Skylight, Walk-In Closet(s)
- Level: Second
- Area: 286 Square Feet
- Dimensions: 22 x 13
Bedroom 3
- Features: Closet
- Level: First
- Area: 171.6 Square Feet
- Dimensions: 15.6 x 11
Den
- Level: First
- Area: 240 Square Feet
- Dimensions: 15 x 16
Dining room
- Features: Formal
- Level: First
- Area: 144 Square Feet
- Dimensions: 12 x 12
Kitchen
- Features: Breakfast Nook, Pantry
- Level: First
- Area: 163.2 Square Feet
- Dimensions: 17 x 9.6
Living room
- Level: First
- Area: 266 Square Feet
- Dimensions: 19 x 14
Mud room
- Features: Closet
- Level: First
- Area: 144 Square Feet
- Dimensions: 15 x 9.6
Heating
- Baseboard, Heat Pump, Hot Water
Cooling
- Heat Pump
Appliances
- Included: Dishwasher, Microwave, Electric Range, Refrigerator
Features
- 1st Floor Bedroom, Attic, Pantry, Storage
- Flooring: Carpet, Laminate
- Basement: Bulkhead,Interior Entry,Full,Unfinished
- Number of fireplaces: 3
Interior area
- Total structure area: 2,634
- Total interior livable area: 2,634 sqft
- Finished area above ground: 2,634
- Finished area below ground: 0
Property
Parking
- Total spaces: 4
- Parking features: Gravel, 11 - 20 Spaces, On Site, Garage Door Opener, Detached, Storage
- Garage spaces: 4
Features
- Patio & porch: Screened
Lot
- Size: 1.4 Acres
- Features: Near Shopping, Near Town, Level, Open Lot
Details
- Parcel number: CNSHMU04L039
- Zoning: R
Construction
Type & style
- Home type: SingleFamily
- Architectural style: Ranch
- Property subtype: Single Family Residence
Materials
- Wood Frame, Aluminum Siding
- Foundation: Poured Concrete
- Roof: Metal
Condition
- Year built: 1929
Utilities & green energy
- Electric: Circuit Breakers
- Sewer: Private Sewer, Septic Tank
- Water: Public
Community & HOA
Location
- Region: Cornish
Financial & listing details
- Price per square foot: $146/sqft
- Tax assessed value: $376,600
- Annual tax amount: $2,712
- Date on market: 7/14/2026
- Road surface type: Paved
Estimated market value
$384,000
$365,000 - $403,000
$3,035/mo
Price history
| Date | Event | Price |
|---|---|---|
| 10/6/2026 | Price change | $385,000-2.5%$146/sqft |
Source:  Maine Listings #1671781 Report a problem Maine Listings #1671781 Report a problem | ||
| 9/22/2026 | Price change | $395,000-7.1%$150/sqft |
Source: Maine Listings #1671781 Report a problem | ||
| 9/4/2026 | Price change | $425,000-5.5%$161/sqft |
Source: Maine Listings #1671781 Report a problem | ||
| 8/26/2026 | Price change | $449,500-5.4%$171/sqft |
Source: Maine Listings #1671781 Report a problem | ||
| 8/1/2026 | Price change | $475,000-4%$180/sqft |
Source: Maine Listings #1671781 Report a problem | ||
| 7/23/2026 | Price change | $495,000-5.7%$188/sqft |
Source: Maine Listings #1671781 Report a problem | ||
| 7/14/2026 | Listed for sale | $525,000+232.3%$199/sqft |
Source: Maine Listings #1671781 Report a problem | ||
| 4/2/2026 | Sold | $158,000+5.4%$60/sqft |
Source: Public Record Report a problem | ||
| 1/28/2011 | Sold | $149,900$57/sqft |
Source: Agent Provided Report a problem | ||
Public tax history
| Year | Property taxes | Tax assessment |
|---|---|---|
| 2024 | $3,465 +11.6% | $376,600 +73.5% |
| 2023 | $3,105 +3.6% | $217,100 |
| 2022 | $2,996 +2.2% | $217,100 |
| 2021 | $2,931 +0.8% | $217,100 |
| 2020 | $2,909 | $217,100 |
| 2019 | $2,909 -0.8% | $217,100 |
| 2018 | $2,931 +4.8% | $217,100 |
| 2016 | $2,798 -2.1% | $217,100 -2% |
| 2015 | $2,857 +15.2% | $221,500 +15.2% |
| 2014 | $2,479 +3.2% | $192,200 |
| 2013 | $2,403 +1.6% | $192,200 |
| 2012 | $2,364 +0.8% | $192,200 |
| 2011 | $2,345 +10.9% | $192,200 |
| 2009 | $2,114 | $192,200 |
Find assessor info on the county website
Monthly payment
Est. payment
Payment breakdown
Explore the cost of this home by adjusting the details. Changes won't be saved.Climate risks
Neighborhood: 04020


Similar homes
- $397,0004 bd2 ba1.8k sqft1783 North Road, Cornish, ME 04020Active
 MLS ID #1651970, Freedom Realty. Maine Listings
 - $340,0002 bd2 ba1.3k sqft1042 Sokokis Trail, Cornish, ME 04020Active
 MLS ID #1677547, Sell Your Home Services. Maine Listings
 - $350,0003 bd1 ba1.7k sqft60 Ossipee Trail W, Limington, ME 04049Active
 MLS ID #1683365, Maine Real Estate Experts. Maine Listings
 - $440,0003 bd3 ba3.3k sqft31 Woods Mills Road, Baldwin, ME 04024Active
 MLS ID #1674682, United Country Lifestyle Properties of Maine. Maine Listings
 - $335,0004 bd2 ba1.6k sqft15 Greenwood Acres, Baldwin, ME 04024ActiveMLS ID #1679204, Regency Realty Group. Maine Listings
- $385,0002 bd1 ba1.4k sqft226 Elm Street, Limerick, ME 04048ActiveMLS ID #1675826, The Aland Realty Group. Maine Listings
- $215,0002 bd1 ba1.7k sqft124-128 Sokokis Trail N, Cornish, ME 04020ActiveMLS ID #1676118, Maine Real Estate Experts. Maine Listings
- $350,5004 bd2 ba1.7k sqft53 Main Street, Porter, ME 04068ActiveMLS ID #1680754, Lynn Gonyea Real Estate. Maine Listings
- $347,0003 bd2 ba1.7k sqft44 Main Street, Standish, ME 04085ActiveMLS ID #1682354, Client First Realty Maine. Maine Listings
- $419,9004 bd2 ba3.4k sqft14 Emerson Drive, Windham, ME 04062ActiveMLS ID #1672553, Excellence Realty. Maine Listings
- $399,0003 bd3 ba2k sqft169 Grandview Drive, Limerick, ME 04048ActiveMLS ID #1677782, Keller Williams Realty. Maine Listings
- $374,9003 bd2 ba1.3k sqft129 Denmark Road, Fryeburg, ME 04037ActiveMLS ID #1670833, Allied Real Estate. Maine Listings
- $449,9004 bd3 ba2.2k sqft85 S Effingham Road, Newfield, ME 04095ActiveMLS ID #1675637, Keller Williams Coastal and Lakes & Mountains Realty. Maine Listings
- $465,0003 bd2 ba1.4k sqft210 Fairview Drive, Waterboro, ME 04061ActiveMLS ID #1683299, Kennebunk Beach Realty. Maine Listings
- $449,9005 bd3 ba2.5k sqft38 Sampson Lane, Parsonsfield, ME 04047ActiveMLS ID #1671191, Better Homes and Gardens Real Estate/The Masiello Group. Maine Listings
- $364,0003 bd2 ba1.3k sqft2 Shawnee View Lane, Casco, ME 04015ActiveMLS ID #1682560, Keller Williams Coastal and Lakes & Mountains Realty. Maine Listings
- $392,0003 bd1 ba1.4k sqft156 Roosevelt Trail, Naples, ME 04055ActiveMLS ID #1683160, The Atlantic Real Estate Network. Maine Listings
- $459,0003 bd3 ba2.2k sqft196 Chase Road, Parsonsfield, ME 04047ActiveMLS ID #1646559, EXP Realty. Maine Listings
