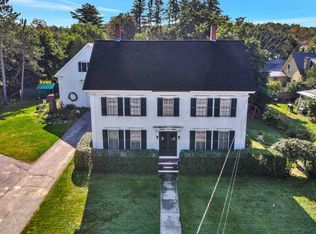
KNOWN AS THE DAVIS HOUSE TO LOCAL FOLKS, THIS EARLY MONTGOMERY WARD 4 SQUARE HOME HAS LOTS OF CHARM AND ROOM TO GROW. IT HAS BEEN RESTORED AND UPDATED INCLUDING NEW PLUMBING, ELECTRICAL WIRING, ROOF, HARDWOOD FLOORS THROUGHOUT MOST OF THE HOUSE, UPDATED KITCHEN WITH CHERRY KITCHEN WITH LOTS OF CABINET SPACE AND GRANITE COUNTERTOPS, BRAND NEW HEATING SYSTEM, WORKING WOOD FIREPLACE WITH ORIGINAL MANTLE AND MUCH MORE. IT OFFERS 4 BEDROOMS ON THE SECOND FLOOR AND A SPACIOUS ATTIC ON THIRD LEVEL READY TO BE REFINISHED TO TURN INTO AND OFFICE, CRAFT ROOM OR PLAYROOM. THIS ONE AND HALF BATH HOME IS PERFECT FOR FAMILY GATHERINGS. LOCATGED ON MAIN STREET CLOSE TO SCHOOLS, CHURCHES, MEDICAL CENTER, DENTAL OFFICE, TOWN HALL AND FIRE DEPT. LARGE FRONT PORCH TO ENJOY WARM WEATHER AND VIEW TOWN TRADITIONAL PARADES. 2 CAR GARAGE WITH DIRECT ACCESS TO BASEMENT. CORNER LOT WITH PRETTY LANDSCAPING. IT IS BITTER SWEET TO BE LEAVING THIS WONDERFUL HOME BEHIND.
Active
$350,500
53 Main Street, Porter, ME 04068
4beds
1,749sqft
Single Family Residence
Built in 1910
8,276 Square Feet Lot
$342,100 Zestimate®
$200/sqft
$-- HOA
What's special
Granite countertopsLarge front porchBrand new heating system
- 16 days
- 515
- 44
Likely to sell faster than
Zillow last checked:
Listing updated:
Listed by:
Lynn Gonyea Real Estate
Source: Maine Listings,MLS#: 1680754
Facts & features
Interior
Bedrooms & bathrooms
- Bedrooms: 4
- Bathrooms: 2
- Full bathrooms: 1
- 1/2 bathrooms: 1
Bedroom 1
- Features: Closet
- Level: Second
- Area: 196 Square Feet
- Dimensions: 14 x 14
Bedroom 2
- Features: Closet
- Level: Second
- Area: 168 Square Feet
- Dimensions: 14 x 12
Bedroom 3
- Features: Closet
- Level: Second
- Area: 168 Square Feet
- Dimensions: 14 x 12
Bedroom 4
- Features: Closet
- Level: Second
- Area: 144 Square Feet
- Dimensions: 12 x 12
Dining room
- Features: Built-in Features
- Level: First
- Area: 196 Square Feet
- Dimensions: 14 x 14
Kitchen
- Features: Eat-in Kitchen
- Level: First
- Area: 196 Square Feet
- Dimensions: 14 x 14
Living room
- Features: Wood Burning Fireplace
- Level: First
- Area: 196 Square Feet
- Dimensions: 14 x 14
Heating
- Hot Water
Cooling
- None
Appliances
- Included: Dryer, Electric Range, Refrigerator, Washer
Features
- Flooring: Hardwood
- Doors: Storm Door(s)
- Windows: Double Pane Windows
- Basement: Interior Entry,Full
- Number of fireplaces: 1
Interior area
- Total structure area: 1,749
- Total interior livable area: 1,749 sqft
- Finished area above ground: 1,749
- Finished area below ground: 0
Video & virtual tour
Property
Parking
- Total spaces: 2
- Parking features: Gravel, 1 - 4 Spaces
- Garage spaces: 2
Accessibility
- Accessibility features: 32 - 36 Inch Doors
Features
- Patio & porch: Porch
- Has view: Yes
- View description: Trees/Woods
Lot
- Size: 8,276 Square Feet
- Features: City Lot, Corner Lot
Details
- Parcel number: PORRMU02L101
- Zoning: RESIDENTIAL
Construction
Type & style
- Home type: SingleFamily
- Architectural style: Victorian
- Property subtype: Single Family Residence
Materials
- Wood Frame, Vinyl Siding
- Foundation: Poured Concrete
- Roof: Shingle
Condition
- Year built: 1910
Utilities & green energy
- Electric: Circuit Breakers
- Sewer: Septic Tank
- Water: Public
Community & HOA
Location
- Region: Porter
Financial & listing details
- Price per square foot: $200/sqft
- Tax assessed value: $174,200
- Annual tax amount: $2,052
- Date on market: 9/16/2026
Estimated market value
$342,100
$325,000 - $359,000
$2,113/mo
Price history
| Date | Event | Price |
|---|---|---|
| 9/16/2026 | Listed for sale | $350,500+567.6%$200/sqft |
Source:  Maine Listings #1680754 Report a problem Maine Listings #1680754 Report a problem | ||
| 12/23/2015 | Sold | $52,500$30/sqft |
Source: Maine Listings #1235308 Report a problem | ||
Public tax history
| Year | Property taxes | Tax assessment |
|---|---|---|
| 2024 | $2,073 +10.7% | $174,200 +63.4% |
| 2023 | $1,873 +5.8% | $106,600 0% |
| 2022 | $1,770 | $106,622 |
| 2021 | $1,770 +2% | $106,622 |
| 2020 | $1,736 -3.4% | $106,622 |
| 2019 | $1,797 | $106,622 |
| 2018 | $1,797 +1.5% | $106,622 |
| 2017 | $1,770 +9.9% | $106,622 |
| 2016 | $1,610 -3.9% | $106,622 -14.1% |
| 2014 | $1,675 | $124,110 |
| 2013 | $1,675 | $124,110 |
Find assessor info on the county website
Monthly payment
Est. payment
Payment breakdown
Explore the cost of this home by adjusting the details. Changes won't be saved.Climate risks
Neighborhood: Kezar Falls
Similar homes
- $359,0003 bd3 ba1.7k sqft74 Summer Street, Porter, ME 04068Active
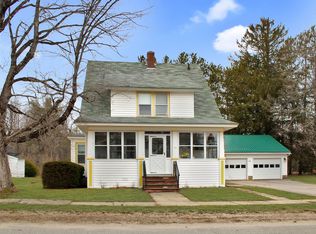
 MLS ID #1656636, Locations Real Estate Group LLC. Maine Listings
 - $347,0003 bd2 ba1.7k sqft44 Main Street, Standish, ME 04085Active
 MLS ID #1682354, Client First Realty Maine. Maine Listings
 - $369,9003 bd2 ba1.2k sqft305 High Road, Cornish, ME 04020Active
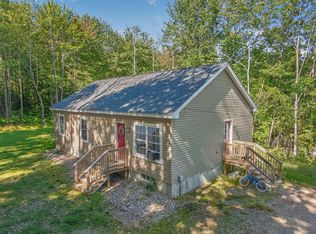 MLS ID #1680554, Landing Real Estate. Maine Listings
 - $335,0004 bd2 ba1.6k sqft15 Greenwood Acres, Baldwin, ME 04024Active
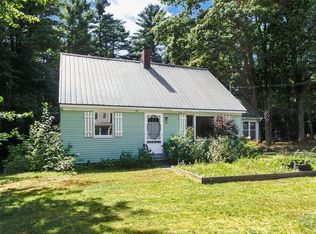 MLS ID #1679204, Regency Realty Group. Maine Listings
 - $350,0003 bd2 ba1.8k sqft229 Burnt Meadow Road, Brownfield, ME 04010ActiveMLS ID #1681640, Coldwell Banker Realty. Maine Listings
- $340,0002 bd2 ba1.3k sqft1042 Sokokis Trail, Cornish, ME 04020ActiveMLS ID #1677547, Sell Your Home Services. Maine Listings
- $360,0003 bd1 ba1.1k sqft103 Sunny Brook Circle, Waterboro, ME 04061ActiveMLS ID #1680095, Coldwell Banker Realty. Maine Listings
- $435,0004 bd1 ba1.4k sqft272 Tripptown Road, Hiram, ME 04041ActiveMLS ID #1660645, Real Estate 2000 ME/NH. Maine Listings
- $329,0003 bd2 ba2.3k sqft96 Maple Street, Cornish, ME 04020ActiveMLS ID #1658775, Keller Williams Realty. Maine Listings
- $369,9002 bd1 ba960 sqft9 Moffett Road, Limerick, ME 04048ActiveMLS ID #1674166, Keller Williams Realty. Maine Listings
- $295,0003 bd2 ba1.3k sqft4 Bridge Street, Cornish, ME 04020ActiveMLS ID #1658963, Keller Williams Realty. Maine Listings
- $374,9003 bd2 ba1.3k sqft129 Denmark Road, Fryeburg, ME 04037ActiveMLS ID #1670833, Allied Real Estate. Maine Listings
- $399,0002 bd1 ba1.4k sqft226 Elm Street, Limerick, ME 04048ActiveMLS ID #1675826, The Aland Realty Group. Maine Listings
