UNDER CONTRUCTION! EXCLUSIVE 17-LOT LUXURY HOME COMMUNITY IN NORTHSHORE/CHOTO AREA!
Welcome to the brand new Creekside Farmhouse floor plan, featuring a elegant 2-story entryway/foyer and a grand 2-story Great Room with a coffered 20 foot high ceiling! This home has it all, with the Primary Bedroom Suite on the main level, along with a second main level bedroom suite - perfect for guests.
As you enter though the covered front porch, with double French doors, you will notice 10-foot ceilings on the main level, with a very large 2-story foyer that opens to the massive 2-story Great Room. The kitchen and large Dining Space continue this open concept - with a large center island, cabinets to the ceiling, quartz countertops, upgraded appliances, gas cooktop, cabinet-built vent hood, and an extra large pantry. All of these large spaces make this home ideal for entertaining!
Upstairs there are 3 additional bedrooms, two baths, a large bonus room/loft, and a finished walk-in storage room with two large closets - this room could function as a second Rec Room, office/study, or even a 6th Bedroom!
This home has a board/batten fiber cement Farmhouse front, brick and hardy plank exterior sides, with a 2-car/1-car split garage. The beautiful rear covered porch has a tongue/groove stained wood ceiling with an outdoor fireplace!
All sod yard with a very nice sized back yard, with irrigation, ground lighting, and beautiful landscaping - this home will have a beautiful glow at night!
Additional extras include - abundant hardwood floors, built-in bookshelf in the Great Room, cathedral and trey ceilings, large crown molding/trim, smooth ceilings, solid core doors on both floors, amazing high-end lighting, tankless hot water heater, iron baluster stair railings and catwalk overlook, and much more!
Holder Branch is a short drive to restaurants, shops, parks, and the lake! Don't miss this rare opportunity to live in one of Knoxville's premier new communities!
Sold for $1,439,900
$1,439,900
LOT 3 Pipers Run Ln, Knoxville, TN 37922
5beds
4,115sqft
Single Family Residence
Built in 2025
0.26 Acres Lot
$1,459,200 Zestimate®
$350/sqft
$3,530 Estimated rent
Home value
$1,459,200
$1.39M - $1.53M
$3,530/mo
Zestimate® history
Owner options
List your home for rent
$3,530/mo
Rent Zestimate®
Find your next renter with Zillow Rental Manager. Plus, with online applications, you can quickly screen prospective tenants – for free.
$3,530/mo
Rent Zestimate®
Refinance and save
$6,705/mo
Est. payment
Refinancing to a lower rate could help reduce your monthly payments and save thousands over the life of the loan.
$6,705/mo
Est. payment
Explore your selling options
Work with a Zillow partner agent
Leverage their expertise and Zillow's premium Showcase listings to get your home seen by more buyers.
Get startedList with your own agent
Get your home in front of millions of buyers by listing it on Zillow.
Learn how to do itSell it yourself
Take full control of how buyers see your home on Zillow by listing For Sale by Owner (FSBO).
List your homeWhat's special
Outdoor fireplaceLarge center islandBeautiful landscapingCabinets to the ceilingExtra large pantryGround lightingSmooth ceilings
Zillow last checked:
Listing updated:
Listed by:
Ken Mathes 865-384-4788,
Saddlebrook Realty, LLC
Bought with:
Shannon Foster-Boline, 320159
Realty Executives Associates
Source: East Tennessee Realtors,MLS#: 1322362
Facts & features
Interior
Bedrooms & bathrooms
- Bedrooms: 5
- Bathrooms: 5
- Full bathrooms: 4
- 1/2 bathrooms: 1
Rooms
- Room types: Bonus Room
Heating
- Central, Natural Gas, Zoned, Electric
Cooling
- Central Air, Ceiling Fan(s), Zoned
Appliances
- Included: Tankless Water Heater, Gas Cooktop, Dishwasher, Disposal, Microwave, Range, Self Cleaning Oven
Features
- Walk-In Closet(s), Cathedral Ceiling(s), Kitchen Island, Pantry, Breakfast Bar, Eat-in Kitchen, Bonus Room
- Flooring: Carpet, Hardwood, Tile
- Windows: Windows - Vinyl, Insulated Windows
- Basement: None
- Number of fireplaces: 2
- Fireplace features: Gas, Insert, Gas Log
Interior area
- Total structure area: 4,115
- Total interior livable area: 4,115 sqft
Property
Parking
- Total spaces: 3
- Parking features: Garage Faces Side, Garage Door Opener, Attached, Main Level
- Attached garage spaces: 3
Features
- Exterior features: Irrigation System, Prof Landscaped
- Has view: Yes
- View description: Country Setting, Trees/Woods
Lot
- Size: 0.26 Acres
- Features: Level
Details
- Parcel number: 162MG003
Construction
Type & style
- Home type: SingleFamily
- Architectural style: Craftsman,Traditional
- Property subtype: Single Family Residence
Materials
- Fiber Cement, Wood Siding, Brick, Shingle Siding, Block, Frame
Condition
- Year built: 2025
Utilities & green energy
- Sewer: Public Sewer
- Water: Public
Community & HOA
Community
- Security: Security System, Smoke Detector(s)
- Subdivision: Holder Branch
HOA
- Has HOA: Yes
- Services included: Trash, Some Amenities
- HOA fee: $150 monthly
Location
- Region: Knoxville
Financial & listing details
- Price per square foot: $350/sqft
- Date on market: 11/19/2025
- Listing terms: New Loan,Cash,Conventional
Price history
| Date | Event | Price |
|---|---|---|
| 4/3/2026 | Sold | $1,439,900$350/sqft |
Source:  East Tennessee Realtors #1322362 Report a problem East Tennessee Realtors #1322362 Report a problem | ||
| 4/3/2026 | Pending sale | $1,439,900$350/sqft |
Source: East Tennessee Realtors #1322362 Report a problem | ||
| 11/19/2025 | Listed for sale | $1,439,900$350/sqft |
Source: East Tennessee Realtors #1322362 Report a problem | ||
Public tax history
Tax history is unavailable.
Neighborhood: 37922
Nearby homes
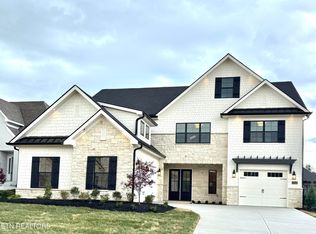
- $1,459,9005 bd5 ba4k sqftLOT 1 Pipers Run Ln, Knoxville, TN 37922Sold
- $1,584,5355 bd6 ba4.4k sqft12418 Pipers Run Ln, Knoxville, TN 37922Pending

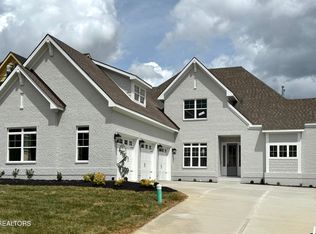
- $1,299,9004 bd5 ba3.6k sqftLOT 2 Pipers Run Ln, Knoxville, TN 37922Sold
- $1,356,8734 bd4 ba3.2k sqft12412 Pipers Run Ln, Knoxville, TN 37922Pending
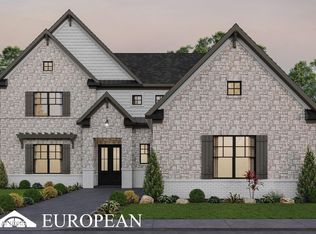
- $1,395,6003 bd3 ba2.7k sqft1736 Choto Rd, Knoxville, TN 37922Off Market
- $1,036,9000.276 Acres12421 Palm Beach Way, Knoxville, TN 37922Off Market
- $1,185,0005 bd4 ba3.1k sqft12425 Palm Beach Way, Knoxville, TN 37922For Sale
- $1,056,400-- bd-- ba-- sqft12425 Palm Beach Way LOT 3, Knoxville, TN 37922Off Market
Nearby schools
GreatSchools rating
- 9/10Northshore ElementaryGrades: PK-5Distance: 5 mi
- 9/10Farragut Middle SchoolGrades: 6-8Distance: 4.1 mi
- 9/10Farragut High SchoolGrades: 9-12Distance: 3.9 mi
Schools provided by the listing agent
- Elementary: Northshore
- Middle: Bearden
- High: Bearden
Source: East Tennessee Realtors. This data may not be complete. We recommend contacting the local school district to confirm school assignments for this home.


Get pre-qualified for a loan
At Zillow Home Loans, we can pre-qualify you in as little as 5 minutes with no impact to your credit score.An equal housing lender. NMLS #10287.
- Tennessee
- Knox County
- Knoxville
- 37922
- LOT 3 Pipers Run Ln
Nearby cities
Nearby neighborhoods
Nearby zip codes
Other Knoxville Topics
