Located in the exclusive Holder Branch community, this Harville floor plan is outstanding. You will notice attention to detail in every room. This home has 10 foot ceilings on the main; and 8 foot doors; custom designed ceiling treatments; 7.25 baseboards, cove crown molding; hardwood floors throughout, upgraded tile; and top of the line appliances including a built-in refrigerator and beverage center.. The kitchen boasts a large customized island with quartz countertop. The perimeter kitchen cabinets extend to the ceiling.
This home is filled with light and has the perfect outdoor entertainment area with an outdoor gas fireplace and extended covered porch with tongue and groove ceiling. This is a beautiful luxury home that is convenient to many local businesses and attractions.
Pending
$1,356,873
12412 Pipers Run Ln, Knoxville, TN 37922
4beds
3,296sqft
:
Get pre-qualified$7,817/mo
Single Family Residence
Built in 2026
9,147 Square Feet Lot
$-- Zestimate®
$412/sqft
$150/mo HOA
What's special
- 2 days |
- 3 |
- 0 |
Zillow last checked:
Listing updated:
Listed by:
Robin Germain 865-456-8494,
Saddlebrook Realty, LLC 865-966-8700
Source: East Tennessee Realtors,MLS#: 1349039
Facts & features
Interior
Bedrooms & bathrooms
- Bedrooms: 4
- Bathrooms: 4
- Full bathrooms: 3
- 1/2 bathrooms: 1
Rooms
- Room types: Bonus Room
Heating
- Central, Forced Air, Natural Gas, Zoned, Electric
Cooling
- Central Air, Zoned
Appliances
- Included: Tankless Water Heater, Gas Cooktop, Dishwasher, Disposal, Microwave, Refrigerator, Self Cleaning Oven
Features
- Kitchen Island, Pantry, Breakfast Bar, Bonus Room
- Flooring: Hardwood, Tile
- Windows: Windows - Vinyl, Insulated Windows
- Basement: None
- Number of fireplaces: 2
- Fireplace features: Insert, Gas Log
Interior area
- Total structure area: 3,296
- Total interior livable area: 3,296 sqft
Property
Parking
- Total spaces: 3
- Parking features: Garage Door Opener, Attached, Main Level
- Attached garage spaces: 3
Features
- Exterior features: Irrigation System, Prof Landscaped
- Has view: Yes
- View description: Other
Lot
- Size: 9,147 Square Feet
- Features: Other
Details
- Parcel number: 162MG006
Construction
Type & style
- Home type: SingleFamily
- Architectural style: Traditional
- Property subtype: Single Family Residence
Materials
- Fiber Cement, Brick
Condition
- Year built: 2026
Utilities & green energy
- Sewer: None
- Water: Public
Community & HOA
Community
- Subdivision: Holder Branch
HOA
- Has HOA: Yes
- HOA fee: $150 monthly
Location
- Region: Knoxville
Financial & listing details
- Price per square foot: $412/sqft
- Date on market: 7/22/2026
- Listing terms: Cash,Conventional
Estimated market value
Not available
Estimated sales range
Not available
Not available
Price history
| Date | Event | Price |
|---|---|---|
| 7/22/2026 | Pending sale | $1,356,873$412/sqft |
Source:  East Tennessee Realtors #1349039 Report a problem East Tennessee Realtors #1349039 Report a problem | ||
Public tax history
Tax history is unavailable.
Monthly payment
Est. payment
Payment breakdown
Explore the cost of this home by adjusting the details. Changes won't be saved.Climate risks
Neighborhood: 37922
Nearby schools
GreatSchools rating
- 9/10Northshore ElementaryGrades: PK-5Distance: 5 mi
- 9/10Farragut Middle SchoolGrades: 6-8Distance: 4.1 mi
- 9/10Farragut High SchoolGrades: 9-12Distance: 3.9 mi
Schools provided by the listing agent
- Elementary: Blue Grass
- Middle: Farragut
- High: Farragut
Source: East Tennessee Realtors. This data may not be complete. We recommend contacting the local school district to confirm school assignments for this home.
- $1,584,5355 bd6 ba4.4k sqft12418 Pipers Run Ln, Knoxville, TN 37922Pending

- $1,400,5003 bd3 ba2.7k sqft1736 Choto Rd, Knoxville, TN 37922Off Market
- $1,254,1624 bd4 ba4.3k sqft5 Pipers Run Ln, Knoxville, TN 37922Pending
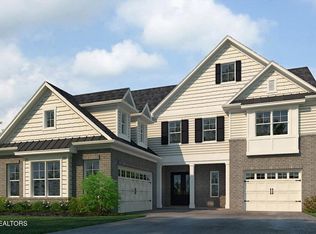
- $1,439,9005 bd5 ba4.1k sqftLOT 3 Pipers Run Ln, Knoxville, TN 37922Sold

- $1,030,8033 bd3 ba2.8k sqft15 Pipers Run Ln, Knoxville, TN 37922Sold
- $1,299,9004 bd5 ba3.6k sqftLOT 2 Pipers Run Ln, Knoxville, TN 37922Sold
- $1,459,9005 bd5 ba4k sqftLOT 1 Pipers Run Ln, Knoxville, TN 37922Sold
- $1,165,0003 bd2 ba2.8k sqft12417 Palm Beach Way, Knoxville, TN 37922Off Market
A local agent can set up tours, give advice and negotiate with sellers.
A local lender can help you make sure your offer is ready when you are.
Similar homes
- from $1,122,9004 bd4 ba3.7k sqftBrookwood Plan, Holder Branch, Knoxville, TN 37922New Construction
 Saddlebrook Properties LLC
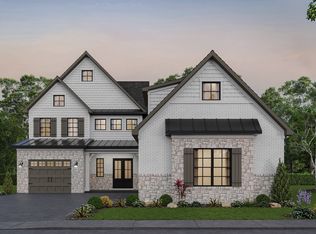
 - from $1,131,9004 bd4 ba3.6k sqftCreekside Plan, Holder Branch, Knoxville, TN 37922New Construction
 Saddlebrook Properties LLC
 - from $996,9004 bd4 ba3k sqftEverett Plan, Holder Branch, Knoxville, TN 37922New Construction
 Saddlebrook Properties LLC
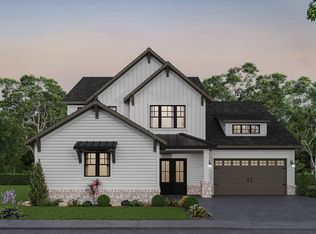
 - from $1,019,9004 bd3 ba3.1k sqftEssex Plan, Holder Branch, Knoxville, TN 37922New Construction
 Saddlebrook Properties LLC
 - $1,375,0005 bd5 ba4.6k sqft501 Lone Willow Dr, Farragut, TN 37934For Sale
 MLS ID #3217568, Lisa Sinclair. RealTracs MLS as distributed by MLS GRID
 - from $967,9003 bd3 ba2.9k sqftRiverside Plan, Holder Branch, Knoxville, TN 37922New ConstructionSaddlebrook Properties LLC
- from $983,9003 bd3 ba2.8k sqftHarville Plan, Holder Branch, Knoxville, TN 37922New ConstructionSaddlebrook Properties LLC
- $1,300,0003 bd3 ba3.4k sqft3223 Lowes Lndg, Louisville, TN 37777For Sale
 MLS ID #1347345, Trent Rogers, Realty Executives Associates. East Tennessee Realtors
 - $1,769,0004 bd5 ba3.7k sqft9824 Clingmans Dome Dr, Knoxville, TN 37922For SaleMLS ID #1348592, Matt Baldo, SCH Real Estate, Realty Executives. East Tennessee Realtors
- $1,199,9005 bd5 ba3.8k sqft12928 Yorkshire Fog Ln Lot 50, Knoxville, TN 37934New ConstructionEast Tennessee Realtors
- $885,9844 bd4 ba3.4k sqft9174 Heritage Ridge Ln Lot 54, Knoxville, TN 37922For SaleMLS ID #1345198, Susy Yeatman, Oak & Iron Realty. East Tennessee Realtors
- $919,0004 bd4 ba3.1k sqft9912 Alani Hill Way, Knoxville, TN 37922For SaleMLS ID #1334870, Chad Copenhaver, Keller Williams Signature. East Tennessee Realtors
- $1,099,9004 bd4 ba3.6k sqft9 Silver Cedar, Knoxville, TN 37932For SaleMLS ID #1346797, Cathy McDonald, Saddlebrook Realty, LLC. East Tennessee Realtors
- $1,345,0003 bd4 ba2.4k sqft121 Driftwood Ln, Lenoir City, TN 37772New ConstructionEast Tennessee Realtors
- $959,9004 bd4 ba2.8k sqft12924 Yorkshire Fog Ln Lot 49, Knoxville, TN 37934New ConstructionEast Tennessee Realtors
- $904,1245 bd4 ba3.7k sqft1629 Harvey Rd, Lenoir City, TN 37772For SaleMLS ID #1343956, Paige Widener, Realty Executives Associates. East Tennessee Realtors
- $797,7935 bd4 ba3.5k sqft1418 Crescent Oaks Ln, Lenoir City, TN 37772For SaleMLS ID #1344916, Ray Gaudet, Realty Executives Associates. East Tennessee Realtors
- $1,445,0004 bd5 ba2.6k sqft125 Driftwood Ln, Lenoir City, TN 37772New ConstructionEast Tennessee Realtors
- from $693,0004 bd4 ba2.8k sqftThe Rosemary Plan, Farmstead, Lenoir City, TN 37772New ConstructionTurner Homes
- $894,9004 bd4 ba2.9k sqft11902 Catatoga Blvd, Knoxville, TN 37932For SaleMLS ID #1347528, Brian Shelby, Realty Executives Associates. East Tennessee Realtors
