Skip main navigation
Off market
  • $851,900

    Lot 34 Pommel Court, Aiken, SC

    5beds
    4,578sqft
    Single Family Residence
    Built in 2021
    1.08 Acres Lot
    $851,900 Zestimate®
    $186/sqft
    $4,404 Estimated rent

    Home value

    $851,900

    $758,000 - $971,000

    $4,404/mo

    Zestimate® history
    Loading
    Loading...

    Owner options

    List your home for rent

    $4,404/mo

    Rent Zestimate®

    Find your next renter with Zillow Rental Manager. Plus, with online applications, you can quickly screen prospective tenants – for free.

    Learn more

    $4,404/mo

    Rent Zestimate®

    Refinance and save

    $5,224/mo

    Est. payment

    Refinancing to a lower rate could help reduce your monthly payments and save thousands over the life of the loan.

    See today's rates

    $5,224/mo

    Est. payment

    Explore your selling options

    Work with a Zillow partner agent

    Leverage their expertise and Zillow's premium Showcase listings to get your home seen by more buyers.

    Get started

    List with your own agent

    Get your home in front of millions of buyers by listing it on Zillow.

    Learn how to do it

    Sell it yourself

    Take full control of how buyers see your home on Zillow by listing For Sale by Owner (FSBO).

    List your home

    What's special

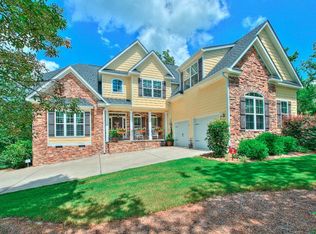
    Windsor Plan by Winchester Homebuilders. 5 Bedroom, 4 Bath 2 Story Home. Covered Front and Back Porches. Large Foyer open to Dining Room, Great Room, and Kitchen. Large kitchen with two islands overlook Great Room, Dining, and Breakfast Area. Linen closet and Large Pantry on main floor. Guest Bedroom and full bath downstairs. Upstairs features large loft area, owner's suite, laundry room, 3 additional bedrooms, and Christmas storage closet. Bedroom 2 and 3 upstairs share jack and jill bath. Bedroom 4 has private full bath and large closet. Large owner's suite with tray ceilings and sitting area. Owner's bath features his/her sinks, linen closet, and large his/her walk in closet. Options: *Convert Dining Room into Study and add powder bath on main level.

    This property is off market, which means it's not currently listed for sale or rent on Zillow. This may be different from what's available on other websites or public sources.

    Zillow last checked:

    Listing updated:

    Listed by:

    Cynthia C Daniel 706-284-5900,

    Property Partners

    Bought with:

    James Hammonds, GA479621/SC100756

    NextHome Resolute

    Source: Hive MLS,MLS#: 98168111MLS LogoOriginating MLS: REALTORS® of Greater Augusta

    Facts & features

    Interior

    Bedrooms & bathrooms
    • Bedrooms: 5
    • Bathrooms: 5
    • Full bathrooms: 4
    • 1/2 bathrooms: 1
    Rooms
    • Room types: Other, Breakfast Room, Great Room, Family Room, Dining Room, Bedroom 5, Bedroom 4, Bedroom 3, Bedroom 2, Master Bedroom, Living Room, Office, Loft, Bonus Room, Bathroom 1, Laundry
    Primary bedroom
    • Level: Upper
    • Dimensions: 19 x 22
    Bedroom 2
    • Level: Upper
    • Dimensions: 17 x 12
    Bedroom 3
    • Level: Upper
    • Dimensions: 13 x 15
    Bedroom 4
    • Level: Upper
    • Dimensions: 15 x 13
    Bedroom 5
    • Level: Main
    • Dimensions: 12 x 13
    Bonus room
    • Dimensions: 13 x 12
    Breakfast room
    • Level: Main
    • Dimensions: 15 x 13
    Dining room
    • Level: Main
    • Dimensions: 12 x 17
    Family room
    • Level: Main
    • Dimensions: 15 x 13
    Great room
    • Level: Main
    • Dimensions: 19 x 24
    Kitchen
    • Level: Main
    • Dimensions: 15 x 11
    Living room
    • Dimensions: 0 x 0
    Other
    • Description: Loft
    • Level: Upper
    • Dimensions: 23 x 14
    Heating
    • Fireplace(s), Forced Air, Natural Gas
    Cooling
    • Central Air, Ceiling Fan(s)
    Appliances
    • Included: Built-In Microwave, Range, Dishwasher
    Features
    • Walk-in Closet(s), Entrance Foyer, Kitchen Island, Pantry, Dry Bar, Walk-In Closet(s), Wired for Data
    • Flooring: Carpet, See Remarks, Other
    • Basement: None
    • Attic: Partially Floored
    Interior area
    • Total structure area: 4,578
    • Total interior livable area: 4,578 sqft

    Property

    Parking
    • Total spaces: 2
    • Parking features: Attached, Concrete, Garage
    • Has attached garage: Yes
    Features
    • Patio & porch: Front Porch, Rear Porch
    Lot
    • Size: 1.08 Acres
    • Dimensions: 1.08 Acres
    • Features: Wooded, Landscaped, Sprinklers in Front, Sprinklers in Rear
    Details
    • Additional structures: Greenhouse
    • Parcel number: 34

    Construction

    Type & style
    • Home type: SingleFamily
    • Property subtype: Single Family Residence
    Materials
    • Brick, Fiber Cement
    • Foundation: Slab
    • Roof: Composition
    Condition
    • New construction: Yes
    • Year built: 2021

    Utilities & green energy

    • Sewer: Septic Tank
    • Water: Public

    Community & HOA

    Community
    • Security: Smoke Detector(s)
    • Subdivision: Graylyn Farms
    HOA
    • Has HOA: Yes
    • Amenities included: Street Lights, Trail(s), Other
    • HOA fee: $350 annually
    Location
    • Region: Aiken

    Financial & listing details

    • Price per square foot: $186/sqft
    • Date on market: 12/20/2021
    • Listing agreement: Exclusive Agency
    • Listing terms: Cash,Conventional,FHA,USDA Loan,VA Loan

    Price history

    DateEventPrice
    9/29/2022Sold$481,140$105/sqft
    Source: Hive MLS #98168111 Report a problem

    Public tax history

    Tax history is unavailable.

    Neighborhood: 29808

    Nearby schools

    GreatSchools rating
    Schools provided by the listing agent
    • Elementary: Greendale Elementary
    • Middle: New Ellenton
    • High: Silver Bluff

    Source: Hive MLS. This data may not be complete. We recommend contacting the local school district to confirm school assignments for this home.

    Get pre-qualified for a loan
    At Zillow Home Loans, we can pre-qualify you in as little as 5 minutes with no impact to your credit score.

    An equal housing lender. NMLS #10287.