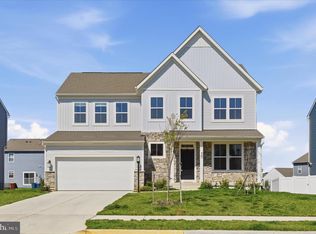
Welcome to this BEAUTIFUL and STUNNING, nearly new home nestled in the amenity-filled community of Norborne Glebe in charming Charles Town, West Virginia. Just 2 years young, this gorgeous and truly turn-key residence offers 5 spacious bedrooms and 4.5 baths, thoughtfully designed for both everyday living and elegant entertaining. From the moment you step inside, you're greeted by a dramatic two-story foyer with soaring 20-foot ceilings and a formal dining room to your right—perfect for hosting gatherings and special occasions. The heart of the home is the beautifully appointed kitchen, featuring custom cabinetry, a massive 7.5 foot granite island, stylish pendant lighting, stainless steel appliances including a convection microwave & convection oven, double sinks & large pantry. The kitchen flows seamlessly into the expansive family room, filled w/natural light & showcasing modern finishes throughout. Step outside to enjoy the brand-new Trex deck (built March 2025, a $18K investment), complete with solar lighting and convenient under-deck storage—ideal for relaxing evenings or weekend barbecues. The backyard offers added privacy with a newly installed white vinyl white fence (March 2025, costing $10K). There is a also a french drench around the rear of the property. ***Upstairs, you'll find generously sized bedrooms, including one with its own private en-suite bath. The luxurious primary suite is a true retreat, featuring a large walk-in-closet and a spa-like bath with dual vanities, tiled flooring, and separate shower. The walk-out basement will not disappoint—offering a massive recreation room, a 5th bedroom, full bath, and a large storage area, providing endless possibilities for guests, entertainment, or additional living space. Additional highlights include high-speed Xfinity internet, making work-from-home and streaming a breeze. The oversized 2-car garage features recently epoxy-coated floors, adding both durability and a clean polished finish. Residence of Norborne Glebe enjoy exceptional community amenities, including a swimming pool, pickleball courts, tot lots, clubhouse, basketball courts, picnic areas, and tennis courts—offering something for everyone right outside your doorstep. With its modern upgrades, spacious layout, and prime locations within a vibrant and amenity-rich community, this home is ready to welcome its new owners. Don't miss this incredible opportunity!
Sold for $575,000
$575,000
LOT 38 Feldberg Dr, Charles Town, WV 25414
5beds
3,572sqft
Single Family Residence
Built in 2024
7,723 Square Feet Lot
$575,800 Zestimate®
$161/sqft
$2,964 Estimated rent
Home value
$575,800
$547,000 - $605,000
$2,964/mo
Zestimate® history
Owner options
List your home for rent
$2,964/mo
Rent Zestimate®
Find your next renter with Zillow Rental Manager. Plus, with online applications, you can quickly screen prospective tenants – for free.
$2,964/mo
Rent Zestimate®
Refinance and save
$2,779/mo
Est. payment
Refinancing to a lower rate could help reduce your monthly payments and save thousands over the life of the loan.
$2,779/mo
Est. payment
Explore your selling options
Work with a Zillow partner agent
Leverage their expertise and Zillow's premium Showcase listings to get your home seen by more buyers.
Get startedList with your own agent
Get your home in front of millions of buyers by listing it on Zillow.
Learn how to do itSell it yourself
Take full control of how buyers see your home on Zillow by listing For Sale by Owner (FSBO).
List your homeWhat's special
Double sinksCustom cabinetryModern finishes throughoutBeautifully appointed kitchenFormal dining roomStylish pendant lightingLarge pantry
Zillow last checked:
Listing updated:
Listed by:
Amy Sikora 571-238-1444,
Weichert, REALTORS,
Co-Listing Agent: Cherie Beatty 703-475-7930,
Weichert, REALTORS
Bought with:
Kyley St. Hill, 658584
Samson Properties
Source: Bright MLS,MLS#: WVJF2024078
Facts & features
Interior
Bedrooms & bathrooms
- Bedrooms: 5
- Bathrooms: 5
- Full bathrooms: 4
- 1/2 bathrooms: 1
- Main level bathrooms: 1
Rooms
- Room types: Dining Room, Primary Bedroom, Bedroom 2, Bedroom 3, Bedroom 4, Bedroom 5, Kitchen, Family Room, Foyer, Laundry, Recreation Room, Storage Room, Bathroom 1, Bathroom 2, Bathroom 3, Primary Bathroom, Full Bath
Primary bedroom
- Features: Ceiling Fan(s), Flooring - Carpet, Walk-In Closet(s), Attached Bathroom
- Level: Upper
- Area: 256 Square Feet
- Dimensions: 16 X 16
Bedroom 2
- Features: Ceiling Fan(s), Flooring - Carpet, Walk-In Closet(s), Attached Bathroom
- Level: Upper
- Area: 121 Square Feet
- Dimensions: 11 X 11
Bedroom 3
- Features: Flooring - Carpet, Ceiling Fan(s), Walk-In Closet(s)
- Level: Upper
- Dimensions: 0 X 11
Bedroom 4
- Features: Ceiling Fan(s), Flooring - Carpet
- Level: Upper
- Area: 120 Square Feet
- Dimensions: 10 X 12
Bedroom 5
- Features: Flooring - Carpet
- Level: Lower
- Area: 210 Square Feet
- Dimensions: 15 X 14
Primary bathroom
- Features: Bathroom - Walk-In Shower, Countertop(s) - Ceramic, Flooring - Ceramic Tile, Double Sink
- Level: Upper
Bathroom 1
- Features: Flooring - Ceramic Tile
- Level: Main
Bathroom 2
- Features: Bathroom - Walk-In Shower, Countertop(s) - Ceramic, Flooring - Ceramic Tile
- Level: Upper
Bathroom 3
- Features: Bathroom - Tub Shower, Countertop(s) - Ceramic, Flooring - Ceramic Tile, Attached Bathroom
- Level: Upper
Dining room
- Features: Flooring - Carpet
- Level: Main
- Area: 121 Square Feet
- Dimensions: 11 X 11
Family room
- Features: Flooring - Carpet, Ceiling Fan(s)
- Level: Main
- Area: 300 Square Feet
- Dimensions: 15 X 20
Foyer
- Features: Flooring - Luxury Vinyl Plank
- Level: Main
Other
- Features: Bathroom - Walk-In Shower, Countertop(s) - Ceramic, Flooring - Ceramic Tile
- Level: Lower
Kitchen
- Features: Granite Counters, Dining Area, Flooring - Luxury Vinyl Plank, Kitchen Island, Kitchen - Electric Cooking, Lighting - Pendants, Recessed Lighting, Pantry, Window Treatments
- Level: Main
- Area: 192 Square Feet
- Dimensions: 12 X 16
Laundry
- Features: Flooring - Ceramic Tile
- Level: Upper
Recreation room
- Features: Basement - Finished, Flooring - Carpet, Recessed Lighting
- Level: Lower
- Area: 462 Square Feet
- Dimensions: 21 X 22
Storage room
- Features: Flooring - Concrete
- Level: Lower
Heating
- Heat Pump, Electric
Cooling
- Central Air, Ceiling Fan(s), Heat Pump, Programmable Thermostat, Electric
Appliances
- Included: Dishwasher, Cooktop, Range Hood, Disposal, Refrigerator, Stainless Steel Appliance(s), Microwave, Exhaust Fan, Ice Maker, Self Cleaning Oven, Oven, Oven/Range - Electric, Water Heater, Electric Water Heater
- Laundry: Upper Level, Laundry Room
Features
- Bathroom - Tub Shower, Bathroom - Walk-In Shower, Ceiling Fan(s), Formal/Separate Dining Room, Kitchen - Gourmet, Kitchen Island, Pantry, Recessed Lighting, Upgraded Countertops, Walk-In Closet(s), Family Room Off Kitchen, Open Floorplan, Primary Bath(s), 9'+ Ceilings, 2 Story Ceilings, Dry Wall
- Flooring: Luxury Vinyl, Carpet, Ceramic Tile
- Doors: Insulated, Six Panel, Sliding Glass
- Windows: Double Pane Windows, Insulated Windows, Screens, Sliding, Window Treatments
- Basement: Walk-Out Access,Windows,Finished,Partial,Heated,Concrete,Interior Entry
- Has fireplace: No
Interior area
- Total structure area: 3,672
- Total interior livable area: 3,572 sqft
- Finished area above ground: 2,544
- Finished area below ground: 1,028
Property
Parking
- Total spaces: 6
- Parking features: Garage Faces Front, Oversized, Concrete, Attached, Driveway
- Attached garage spaces: 2
- Uncovered spaces: 4
- Details: Garage Sqft: 398
Accessibility
- Accessibility features: None
Features
- Levels: Three
- Stories: 3
- Patio & porch: Deck, Porch
- Exterior features: Lighting
- Pool features: Community
- Fencing: Vinyl,Partial,Back Yard
- Has view: Yes
- View description: Garden
Lot
- Size: 7,723 Square Feet
- Features: Level, Unknown Soil Type
Details
- Additional structures: Above Grade, Below Grade
- Parcel number: 03 12B044400000000
- Zoning: 101
- Special conditions: Standard
Construction
Type & style
- Home type: SingleFamily
- Architectural style: Colonial
- Property subtype: Single Family Residence
Materials
- Stone, Vinyl Siding, Stick Built
- Foundation: Passive Radon Mitigation, Permanent
- Roof: Asphalt,Architectural Shingle
Condition
- Excellent
- New construction: No
- Year built: 2024
Details
- Builder model: Windsor- upgraded
- Builder name: Lennar Builders
Utilities & green energy
- Electric: Underground
- Sewer: Public Septic
- Water: Public
- Utilities for property: Underground Utilities, Electricity Available, Cable Available
Community & HOA
Community
- Features: Pool
- Security: Carbon Monoxide Detector(s), Smoke Detector(s)
- Subdivision: Norborne Glebe
HOA
- Has HOA: Yes
- Amenities included: Basketball Court, Clubhouse, Common Grounds, Jogging Path, Picnic Area, Pool, Tennis Court(s), Tot Lots/Playground
- Services included: Common Area Maintenance, Insurance, Management, Pool(s), Reserve Funds
- HOA fee: $85 monthly
- HOA name: NORBORNE GLEBE HOA
Location
- Region: Charles Town
- Municipality: Charles Town
Financial & listing details
- Price per square foot: $161/sqft
- Tax assessed value: $304,900
- Annual tax amount: $4,233
- Date on market: 5/29/2026
- Listing agreement: Exclusive Right To Sell
- Listing terms: Cash,Conventional,FHA,VA Loan
- Exclusions: Washer, Dryer, Playground And Removable Fireplace In Family Room
- Ownership: Fee Simple
Price history
| Date | Event | Price |
|---|---|---|
| 7/10/2026 | Sold | $575,000$161/sqft |
Source:  Bright MLS #WVJF2024078 Report a problem Bright MLS #WVJF2024078 Report a problem | ||
| 6/8/2026 | Pending sale | $575,000$161/sqft |
Source: Bright MLS #WVJF2024078 Report a problem | ||
| 6/1/2026 | Contingent | $575,000$161/sqft |
Source: Bright MLS #WVJF2024078 Report a problem | ||
| 5/29/2026 | Listed for sale | $575,000$161/sqft |
Source: Bright MLS #WVJF2024078 Report a problem | ||
Public tax history
Tax history is unavailable.
Neighborhood: 25414
Nearby homes
- $560,0005 bd5 ba3.5k sqft50 Feldberg Dr, Charles Town, WV 25414Sold
- $550,1905 bd5 ba3.5k sqftLOT 38 Feldberg Dr, Windsor Charles Town, WV 25414Sold

- $538,1905 bd4 ba3.5k sqftLOT 51 Feldberg Dr, Charles Town, WV 25414Sold
- $525,0003 bd3 ba3.1k sqft36 Cabots St, Charles Town, WV 25414Sold
- $575,0005 bd4 ba3.6k sqft37 Feldberg Dr, Charles Town, WV 25414Sold
- $564,0405 bd4 ba2.8k sqftLOT 37 Feldberg Dr, Charles Town, WV 25414Sold
- $556,2005 bd3 ba3.6k sqft18 Cabots St, Charles Town, WV 25414Off Market
- $525,0003 bd3 ba3.4k sqft36 Cabots St, Charles Town, WV 25414Sold
Nearby schools
GreatSchools rating
- NAPage Jackson Elementary SchoolGrades: PK-2Distance: 1.5 mi
- 5/10Charles Town Middle SchoolGrades: 6-8Distance: 1.1 mi
- 3/10Washington High SchoolGrades: 9-12Distance: 1.7 mi
Schools provided by the listing agent
- Elementary: Page Jackson
- Middle: Charles Town
- High: Washington
- District: Jefferson County Schools
Source: Bright MLS. This data may not be complete. We recommend contacting the local school district to confirm school assignments for this home.
Get a cash offer in 3 minutes
Find out how much your home could sell for in as little as 3 minutes with a no-obligation cash offer.
Estimated market value
$575,800
Get a cash offer in 3 minutes
Find out how much your home could sell for in as little as 3 minutes with a no-obligation cash offer.
Estimated market value
$575,800
- West Virginia
- Jefferson County
- Charles Town
- 25414
- LOT 38 Feldberg Dr
Nearby cities
Nearby zip codes
Other Charles Town Topics
