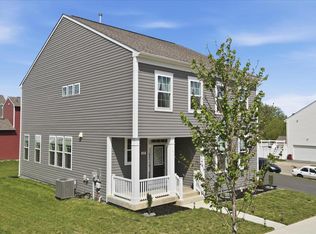
***SPECIAL FINANCING FOR QUALIFIED BUYERS*** Better than new construction and move-in ready! Built in 2024 and loaded with over $50,000 in post-settlement upgrades and improvements, this beautifully maintained home offers features many buyers end up adding after closing—without the additional expense, time, or hassle. Why wait for new construction and then spend months installing fencing, landscaping, window treatments, lighting, storage solutions, and other upgrades when it's already done for you? Located in the highly desirable Norborne Glebe community, this stunning home offers over 2,700 square feet above grade (over 3,600 total), featuring 5 bedrooms, 3.5 baths, and sitting on a premium 0.25-acre lot—one of the larger lots in the community—with a flat, fully usable backyard perfect for everyday living, entertaining, play, or pets. From the moment you arrive, the custom front landscaping, charming covered porch, and inviting curb appeal set the tone. Inside, you'll find a bright, open layout enhanced by farm-style lighting, a custom kitchen backsplash, upgraded fixtures, and designer touches throughout. The kitchen and living spaces flow seamlessly, while the home is outfitted with 2.5" faux wood blinds, 9' curtains, ceiling fans with lights throughout, and multiple mounted TVs with concealed wiring for a clean, modern look. Step outside to enjoy a fully fenced backyard featuring a 6-foot vinyl privacy fence with double gate, solar lighting, playground, trampoline, and vinyl steps off the sliding door—creating the perfect outdoor retreat. Additional upgrades include: • Smart water softener system • Reverse osmosis system • Overhead garage storage (2) • Upgraded half bath with sink/cabinet combo • Custom hardware and fixtures throughout bathrooms and kitchen • Glass security door Even the smallest details have been thoughtfully considered, making this home truly move-in ready. Residents of Norborne Glebe enjoy community amenities including an outdoor pool, pickleball courts, and basketball courts. Recently improved to $575,000, this home presents an outstanding opportunity to own one of the larger homesites in the community with extensive upgrades already completed. Offering exceptional value compared to building new and completing these improvements after closing, this move-in ready property combines space, convenience, and modern living without the wait.
Under contract
Price cut: $5K (6/5)
$575,000
37 Feldberg Dr, Charles Town, WV 25414
5beds
3,656sqft
:
Get pre-qualified$3,609/mo
Single Family Residence
Built in 2024
0.25 Acres Lot
$571,800 Zestimate®
$157/sqft
$85/mo HOA
What's special
Custom kitchen backsplashFlat fully usable backyardFully fenced backyardInviting curb appealBright open layoutDesigner touches throughoutSolar lighting
- 93 days |
- 552 |
- 25 |
Zillow last checked:
Listing updated:
Listed by:
Tammi Tulloch 301-547-9181,
Burch Real Estate Group, LLC
Source: Bright MLS,MLS#: WVJF2023284
Facts & features
Interior
Bedrooms & bathrooms
- Bedrooms: 5
- Bathrooms: 4
- Full bathrooms: 3
- 1/2 bathrooms: 1
- Main level bathrooms: 1
Rooms
- Room types: Dining Room, Bedroom 2, Bedroom 3, Bedroom 4, Kitchen, Family Room, Bedroom 1, Laundry, Office, Recreation Room, Bathroom 1, Bathroom 2, Half Bath
Bedroom 1
- Level: Upper
Bedroom 1
- Level: Lower
Bedroom 2
- Level: Upper
Bedroom 3
- Level: Upper
Bedroom 4
- Level: Upper
Bathroom 1
- Level: Upper
Bathroom 1
- Level: Lower
Bathroom 2
- Level: Upper
Dining room
- Level: Main
Family room
- Level: Main
Half bath
- Level: Main
Kitchen
- Level: Main
Laundry
- Level: Upper
Office
- Level: Main
Recreation room
- Level: Lower
Heating
- Heat Pump, Electric
Cooling
- Central Air, Electric
Appliances
- Included: Microwave, Built-In Range, Dishwasher, Disposal, Dryer, Oven, Range Hood, Refrigerator, Stainless Steel Appliance(s), Washer, Water Treat System, Electric Water Heater
- Laundry: Laundry Room
Features
- Ceiling Fan(s), Bathroom - Walk-In Shower, Open Floorplan, Formal/Separate Dining Room, Kitchen - Gourmet, Kitchen Island, Primary Bath(s), Recessed Lighting, Store/Office, Upgraded Countertops, Walk-In Closet(s), Other, 9'+ Ceilings
- Flooring: Carpet, Ceramic Tile, Luxury Vinyl
- Windows: Window Treatments
- Basement: Connecting Stairway,Finished,Heated,Interior Entry,Exterior Entry,Rear Entrance,Walk-Out Access,Windows
- Has fireplace: No
Interior area
- Total structure area: 3,656
- Total interior livable area: 3,656 sqft
- Finished area above ground: 2,700
- Finished area below ground: 956
Video & virtual tour
Property
Parking
- Total spaces: 6
- Parking features: Storage, Garage Faces Front, Garage Door Opener, Inside Entrance, Attached, Driveway
- Attached garage spaces: 2
- Uncovered spaces: 4
Accessibility
- Accessibility features: None
Features
- Levels: Two
- Stories: 2
- Exterior features: Lighting, Play Area, Play Equipment
- Pool features: Community
- Fencing: Back Yard,Vinyl
- Has view: Yes
- View description: Garden
Lot
- Size: 0.25 Acres
Details
- Additional structures: Above Grade, Below Grade
- Parcel number: 03 12B044500000000
- Zoning: 101
- Special conditions: Standard
- Other equipment: Negotiable
Construction
Type & style
- Home type: SingleFamily
- Architectural style: Colonial
- Property subtype: Single Family Residence
Materials
- Aluminum Siding
- Foundation: Passive Radon Mitigation
- Roof: Shingle
Condition
- Excellent
- New construction: No
- Year built: 2024
Details
- Builder model: Lennar Homes - The Powell
- Builder name: Lennar Homes
Utilities & green energy
- Sewer: Public Sewer
- Water: Public
- Utilities for property: Cable
Community & HOA
Community
- Features: Pool
- Security: Smoke Detector(s)
- Subdivision: Norborne Glebe
HOA
- Has HOA: Yes
- Amenities included: Clubhouse, Pool, Basketball Court, Tot Lots/Playground
- Services included: Common Area Maintenance
- HOA fee: $85 monthly
- HOA name: NORBORNE GLEBE HOMEOWNERS ASSOC.
Location
- Region: Charles Town
Financial & listing details
- Price per square foot: $157/sqft
- Tax assessed value: $309,900
- Annual tax amount: $4,302
- Date on market: 4/23/2026
- Listing agreement: Exclusive Right To Sell
- Listing terms: Conventional,Cash,FHA,VA Loan,USDA Loan
- Inclusions: Built-in Microwave, Dishwasher, Disposal, Refrigerator In Kitchen, Garage Opener - 2 Remotes, Wall Oven, Storage Racks In Garage, Ring Doorbell, Water Softener System (smart), Reverse Osmosis System (smart), 9’ Curtains Throughout The House, Vertical Blinds For Sliding Door, Ceiling Fans W / Lights (7), Tv Mounts With Cord Covers (5), Washer And Dryer With Pedestals, 6 Ft Vinyl Fence With Double Gate, Playground, Vinyl Steps, Govee Lights, Solar Lights On The Fence, Custom Landscaping In Front Yard And More!
- Exclusions: 2 Freezers In Garage. Vivint System Will Be Removed And Replaced With Ring.
- Ownership: Fee Simple
Estimated market value
$571,800
$543,000 - $600,000
$3,005/mo
Price history
| Date | Event | Price |
|---|---|---|
| 7/11/2026 | Contingent | $575,000$157/sqft |
Source:  Bright MLS #WVJF2023284 Report a problem Bright MLS #WVJF2023284 Report a problem | ||
| 6/5/2026 | Price change | $575,000-0.9%$157/sqft |
Source: Bright MLS #WVJF2023284 Report a problem | ||
| 5/5/2026 | Price change | $580,000-2.5%$159/sqft |
Source: Bright MLS #WVJF2023284 Report a problem | ||
| 4/23/2026 | Listed for sale | $595,000+10.4%$163/sqft |
Source: Bright MLS #WVJF2023284 Report a problem | ||
| 7/8/2024 | Sold | $539,140$147/sqft |
Source: Public Record Report a problem | ||
| 2/29/2024 | Listing removed | $539,140$147/sqft |
Source:  Lennar Homes Report a problem Lennar Homes Report a problem | ||
| 2/14/2024 | Price change | $539,140+0.6%$147/sqft |
Source: Lennar Homes Report a problem | ||
| 1/17/2024 | Price change | $536,140+0.6%$147/sqft |
Source: Lennar Homes Report a problem | ||
| 12/6/2023 | Listed for sale | $533,140$146/sqft |
Source: Lennar Homes Report a problem | ||
Public tax history
| Year | Property taxes | Tax assessment |
|---|---|---|
| 2025 | $4,304 | $309,900 |
Find assessor info on the county website
Monthly payment
Est. payment
Payment breakdown
Explore the cost of this home by adjusting the details. Changes won't be saved.Climate risks
Neighborhood: 25414
Nearby schools
GreatSchools rating
- NAPage Jackson Elementary SchoolGrades: PK-2Distance: 1.5 mi
- 5/10Charles Town Middle SchoolGrades: 6-8Distance: 1.1 mi
- 3/10Washington High SchoolGrades: 9-12Distance: 1.7 mi
Schools provided by the listing agent
- District: Jefferson County Schools
Source: Bright MLS. This data may not be complete. We recommend contacting the local school district to confirm school assignments for this home.
- $550,1905 bd5 ba3.5k sqftLOT 38 Feldberg Dr, Windsor Charles Town, WV 25414Sold

- $538,1905 bd4 ba3.5k sqftLOT 51 Feldberg Dr, Charles Town, WV 25414Sold
- $465,8205 bd3 ba2.6k sqft748 Barksdale Dr, Charles Town, WV 25414Sold
- $575,0005 bd5 ba3.5k sqftLOT 38 Feldberg Dr, Charles Town, WV 25414Sold

- $439,9903 bd2 ba1.8k sqft762 Barksdale Dr, Charles Town, WV 25414Sold
- $560,0005 bd5 ba3.5k sqft50 Feldberg Dr, Charles Town, WV 25414Sold
- $523,4405 bd4 ba3.4k sqft732 Barksdale Dr, Charles Town, WV 25414Sold
- $489,9905 bd4 ba3.5k sqft974 Barksdale Dr LOT 14, Charles Town, WV 25414Sold
A local agent can set up tours, give advice and negotiate with sellers.
Similar homes
- $559,9005 bd4 ba3.1k sqft179 Triberg Dr, Charles Town, WV 25414For Sale

 MLS ID #WVJF2024304, Monika Foster, Samson Properties. Bright MLS
 - $539,0005 bd4 ba3k sqft639 Barksdale Dr, Charles Town, WV 25414For Sale
 MLS ID #WVJF2025506, Stuart Sinclair, Coldwell Banker Premier. Bright MLS
 - $570,0004 bd3 ba3.2k sqft125 Payne St, Charles Town, WV 25414For Sale
 MLS ID #WVJF2023914, Desmond Newman, Dream Driven Properties, LLC. Bright MLS
 - $520,0004 bd3 ba3.2k sqft109 Shallow Creek Dr, Ranson, WV 25438For Sale
 MLS ID #WVJF2025384, Marcy Deck, Dandridge Realty Group, LLC. Bright MLS
 - $469,9904 bd3 ba2.4k sqftWythe Way Homesite 127, Charles Town, WV 25414New ConstructionBright MLS
- $475,0004 bd3 ba2.8k sqft314 Centergate Dr, Charles Town, WV 25414For SaleMLS ID #WVJF2022610, Liz Seitz, Dandridge Realty Group, LLC. Bright MLS
- $444,9904 bd3 ba2.2k sqft1059 Barksdale Dr, Charles Town, WV 25414New ConstructionMLS ID #WVJF2025008, Curtis Siever, NextHome Realty Select. Bright MLS
- $579,9005 bd6 ba3.5k sqft146 Blackford Dr, Stephenson, VA 22656For SaleMLS ID #VAFV2043436, Heather North, North Real Estate LLC. Bright MLS
- $405,9904 bd3 ba1.9k sqftRichmond Pl #Ii, Charles Town, WV 25414New ConstructionMLS ID #WVJF2024598, Brittany Newman, DRB Group Realty, LLC. Bright MLS
- $464,9904 bd3 ba2.3k sqftMarquee Farm Rd, Charles Town, WV 25414New ConstructionMLS ID #WVJF2021044, Brittany Newman, DRB Group Realty, LLC. Bright MLS
- $429,9904 bd3 ba2.2k sqft55 Fortuna Rd, Charles Town, WV 25414New ConstructionBright MLS
- $589,0005 bd3 ba3.3k sqft347 Moonstone Dr, Kearneysville, WV 25430For SaleMLS ID #WVJF2024634, Romina Porter, Dandridge Realty Group, LLC. Bright MLS
- from $416,9904 bd3 ba2.2k sqftCarnegie II Plan, King's Crossing Single Family Homes, Charles Town, WV 25414New ConstructionDRB Homes
- $496,4004 bd4 ba2.3k sqft18 Reagan Ave, Ranson, WV 25438New ConstructionBright MLS
- $418,9904 bd3 ba2.2k sqft34 Fortuna Rd, Charles Town, WV 25414New ConstructionBright MLS
- from $405,9904 bd3 ba1.9k sqftWhitehall II Plan, King's Crossing Single Family Homes, Charles Town, WV 25414New ConstructionDRB Homes
- from $444,9904 bd4 ba2.3k sqftRaymore Plan, Huntfield Single Family Homes, Charles Town, WV 25414New ConstructionDRB Homes
- $429,9904 bd3 ba2.2k sqft24 Fortuna Rd, Charles Town, WV 25414New ConstructionBright MLS
- $429,9904 bd3 ba2.2k sqft48 Patterson Rd, Charles Town, WV 25414New ConstructionBright MLS
- $492,9904 bd3 ba2.7k sqft1360 Wallace Blvd, Ranson, WV 25438New ConstructionMLS ID #WVJF2025352, Erica Stevenson, NVR, INC.. Bright MLS
