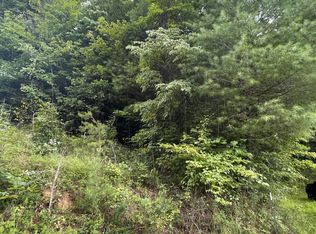
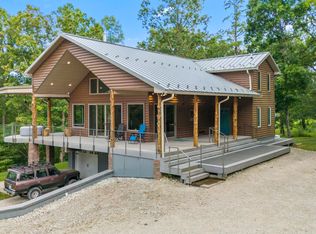
The Woodland Wedge is an architectural retreat nestled in the Kentucky woods, where bold modern design meets tranquil natural beauty. With expansive walls of glass, elevated living spaces, and panoramic views through the forest canopy, every room feels connected to the landscape beyond. A rare opportunity to own a luxury cabin in one of the most ambitious boutique wilderness communities ever brought to the Red River Gorge area. This is not a standard cabin purchase — it is an early-entry opportunity into a thoughtfully planned, design-forward destination unlike anything else currently available in Kentucky. Set within a private, small-scale community surrounded by natural beauty, this property is part of a larger vision centered around elevated architecture, outdoor adventure, privacy, and wellness-driven amenities. Planned community features include a pool, wellness center, sauna, hot tub, yoga space, locker rooms, showers, and curated gathering areas designed to create a resort-level experience in the heart of the Gorge. The cabin itself delivers the level of design, scale, and finish today's luxury buyers and high-end short-term rental guests are actively seeking — but the true value is the setting, the community, and the timing. Opportunities like this are extremely limited, and getting in early offers buyers the chance to be part of something that has no direct comparison in the region. For buyers seeking a personal retreat, investment property, or legacy asset in one of Kentucky's fastest-growing outdoor tourism markets, this is the kind of property that rarely becomes available. Additional master plan details, videos, community renderings, and supporting information are available upon request, including materials that cannot be fully uploaded to the listing.
For sale
$1,744,682
LOT 4 68 Jubilee Way, Zoe, KY 41397
4beds
2,870sqft
Cabin
Built in 2026
2.58 Acres Lot
$-- Zestimate®
$608/sqft
$450/mo HOA
What's special
Bold modern designDesign scale and finishTranquil natural beautyExpansive walls of glassElevated living spaces
- 11 hours
- 57
- 10
Zillow last checked:
Listing updated:
Listed by:
Derek M Blankenship 606-230-2779,
Keller Williams Commonwealth
Source: Imagine MLS,MLS#: 26028605
Facts & features
Interior
Bedrooms & bathrooms
- Bedrooms: 4
- Bathrooms: 5
- Full bathrooms: 4
- 1/2 bathrooms: 1
Primary bedroom
- Level: First
Kitchen
- Level: First
Heating
- Electric, Heat Pump, Humidity Control
Cooling
- Central Air, Ceiling Fan(s), Electric, Heat Pump
Appliances
- Included: Dryer, Dishwasher, Microwave, Other, Refrigerator, Washer, Oven, Range, Vented Exhaust Fan
- Laundry: Electric Dryer Hookup, Main Level, Washer Hookup
Features
- Breakfast Bar, Entrance Foyer, Eat-in Kitchen, Wet Bar, Ceiling Fan(s)
- Flooring: Ceramic Tile, Hardwood, Tile
- Windows: Insulated Windows
- Basement: Concrete,Exterior Entry,Finished,Interior Entry,Partial,Walk-Out Access
- Number of fireplaces: 1
- Fireplace features: Free Standing, Gas Log, Living Room, Propane, Ventless, Gas
Interior area
- Total structure area: 2,870
- Total interior livable area: 2,870 sqft
- Finished area above ground: 2,870
- Finished area below ground: 0
Property
Parking
- Parking features: Driveway
- Has uncovered spaces: Yes
Features
- Levels: Three Or More
- Fencing: None
- Has view: Yes
- View description: Trees/Woods
Lot
- Size: 2.58 Acres
- Features: Secluded, Wooded, Many Trees
Details
- Parcel number: 0440000020.04
- Other equipment: Dehumidifier
Construction
Type & style
- Home type: SingleFamily
- Architectural style: Cabin
- Property subtype: Cabin
Materials
- Wood Siding, Metal Siding
- Foundation: Concrete Perimeter, Slab
- Roof: Flat,Membrane,Rubber
Condition
- To Be Built
- Year built: 2026
Details
- Warranty included: Yes
Utilities & green energy
- Sewer: Septic Tank
- Water: Public
- Utilities for property: Electricity Connected, Sewer Not Available, Underground Utilities, Water Connected
Community & HOA
Community
- Features: Pool
- Subdivision: Rural
HOA
- Has HOA: Yes
- Amenities included: Clubhouse, Other, Recreation Room, Recreation Facilities, Pool
- Services included: Trash, Other, Snow Removal, Maintenance Grounds
- HOA fee: $450 monthly
Location
- Region: Zoe
Financial & listing details
- Price per square foot: $608/sqft
- Date on market: 10/15/2026
Estimated market value
Not available
Estimated sales range
Not available
Not available
Price history
| Date | Event | Price |
|---|---|---|
| 10/15/2026 | Listed for sale | $1,744,682$608/sqft |
Source:  Imagine MLS #26028605 Report a problem Imagine MLS #26028605 Report a problem | ||
Public tax history
Tax history is unavailable.
Monthly payment
Est. payment
Payment breakdown
Explore the cost of this home by adjusting the details. Changes won't be saved.Climate risks
Neighborhood: 41397
Nearby schools
Schools provided by the listing agent
- Elementary: Beattyville
- Middle: Lee Co
- High: Lee Co
Source: Imagine MLS. This data may not be complete. We recommend contacting the local school district to confirm school assignments for this home.


Similar homes
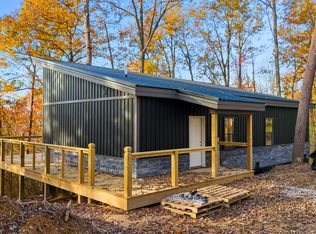
- $1,497,7204 bd3 ba2.9k sqft34 Jubilee Way, Zoe, KY 41397For Sale

 MLS ID #26027986, Andrea Coughtry, Lifstyl Real Estate. Imagine MLS
 - $1,200,0005 bd5 ba3.4k sqft296 Manor House Rd, Campton, KY 41301For Sale
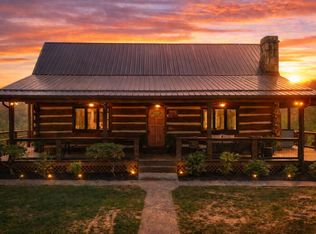 MLS ID #26009195, Heather Isaacs, Lifstyl Real Estate. Imagine MLS
 - $1,800,0004 bd11 ba2k sqft1137 High Rock Rd, Stanton, KY 40380For Sale
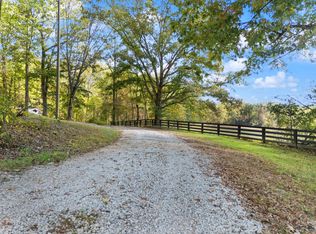 MLS ID #26027414, Deborah Burgett, Re/Max Creative Realty - Mountain Legacy Group. Imagine MLS
 - $1,300,0003 bd2 ba2.3k sqft881 Booth Rdg, Rogers, KY 41365For Sale
 MLS ID #26006717, Heather Isaacs, Lifstyl Real Estate. Imagine MLS
 - $990,0004 bd3 ba2.8k sqft250 Tackett Cemetery, Booneville, KY 41314For SaleMLS ID #25014083, James Woolery, Joyce Marcum Realty. Imagine MLS
