New Construction Barndominium on 85 Acres - Luxury Meets Potential! This stunning 2,800 sq ft barndominium in Owsley County offers 3 bedrooms, 2.5 baths, and a bonus room—perfect as a study or playroom. Features include soaring 16-ft ceilings, a striking rock fireplace, tile floors, engineered hardwood upstairs, and a first-floor primary suite. The custom kitchen boasts a walk-in pantry and quality finishes throughout. Enjoy covered porches on 3 sides, a concrete parking pad for 6+ vehicles, fully fencing, and 2 additional outbuildings. A private electric entry gate adds privacy and charm. Situated on 85 beautiful acres with underground utilities and development potential for 30-40 building lots. Conveniently located off KY-30 near Little Sturgeon Creek Rd, Booneville, KY. Just 30 mins to I-75/London and 25 mins to Red River Gorge. Served by city water, Jackson Energy, and PRTC high-speed internet. Offered below 2024 certified appraised value. A rare find for homesteaders, investors, or developers! High-speed internet has expanded opportunities for residents to work from anywhere. The introduction of gigabit-speed fiber broadband has been a key driver of this shift, allowing hundreds of people to obtain remote jobs while working from home. As a result, many families have experienced increased income, greater financial stability, and a renewed sense of confidence in their future!
For sale
$1,100,000
250 Tackett Cemetery, Booneville, KY 41314
4beds
2,800sqft
:
Get pre-qualified$7,005/mo
Single Family Residence
Built in 2025
84.84 Acres Lot
$1,058,000 Zestimate®
$393/sqft
$-- HOA
What's special
Striking rock fireplaceFully fencingCustom kitchenEngineered hardwood upstairsUnderground utilitiesQuality finishes throughoutTile floors
- 150 days |
- 303 |
- 28 |
Zillow last checked:
Listing updated:
Listed by:
James Woolery 859-358-0691,
Joyce Marcum Realty,
Joyce M Marcum 859-624-0088,
Joyce Marcum Realty
Source: Imagine MLS,MLS#: 25014083
Facts & features
Interior
Bedrooms & bathrooms
- Bedrooms: 4
- Bathrooms: 3
- Full bathrooms: 2
- 1/2 bathrooms: 1
Primary bedroom
- Level: First
Bedroom 1
- Level: Second
Bedroom 2
- Level: Second
Bedroom 3
- Level: Second
Bathroom 1
- Description: Full Bath
- Level: First
Bathroom 2
- Description: Full Bath
- Level: Second
Bathroom 3
- Description: Half Bath
- Level: First
Kitchen
- Level: First
Living room
- Level: First
Living room
- Level: First
Heating
- Heat Pump
Cooling
- Heat Pump
Appliances
- Included: Microwave, Range
Features
- Flooring: Hardwood, Tile
- Windows: Insulated Windows, Blinds, Screens
- Has basement: No
- Number of fireplaces: 1
- Fireplace features: Great Room, Masonry, Propane
Interior area
- Total structure area: 2,800
- Total interior livable area: 2,800 sqft
- Finished area above ground: 2,800
- Finished area below ground: 0
Property
Parking
- Total spaces: 1
- Parking features: Detached Garage, Driveway, Off Street
- Garage spaces: 1
- Has uncovered spaces: Yes
Features
- Levels: Two
- Fencing: Wood
- Has view: Yes
- View description: Rural, Trees/Woods, Mountain(s), Farm
Lot
- Size: 84.84 Acres
- Features: Secluded, Wooded
Details
- Parcel number: 0210000023.00
- Horses can be raised: Yes
Construction
Type & style
- Home type: SingleFamily
- Property subtype: Single Family Residence
Materials
- Other, Stone, Wood Siding
- Foundation: Slab
- Roof: Metal
Condition
- New Construction
- Year built: 2025
Utilities & green energy
- Sewer: Septic Tank
- Water: Public
Community & HOA
Community
- Subdivision: Rural
HOA
- Has HOA: No
Location
- Region: Booneville
Financial & listing details
- Price per square foot: $393/sqft
- Date on market: 3/6/2026
Estimated market value
$1,058,000
$1.01M - $1.11M
$2,946/mo
Price history
| Date | Event | Price |
|---|---|---|
| 5/5/2026 | Price change | $1,100,000-8.3%$393/sqft |
Source:  Imagine MLS #25014083 Report a problem Imagine MLS #25014083 Report a problem | ||
| 3/6/2026 | Listed for sale | $1,200,000$429/sqft |
Source: Imagine MLS #25014083 Report a problem | ||
| 2/1/2026 | Listing removed | $1,200,000$429/sqft |
Source: Imagine MLS #25014083 Report a problem | ||
| 7/1/2025 | Listed for sale | $1,200,000$429/sqft |
Source: Imagine MLS #25014083 Report a problem | ||
Public tax history
Tax history is unavailable.
Monthly payment
Est. payment
Payment breakdown
Explore the cost of this home by adjusting the details. Changes won't be saved.Climate risks
Neighborhood: 41314
Getting around
0 / 100
Car-DependentNearby schools
GreatSchools rating
- 2/10Owsley County Elementary SchoolGrades: PK-5Distance: 7.3 mi
- 5/10Owsley County High SchoolGrades: 6-12Distance: 7.6 mi
Schools provided by the listing agent
- Elementary: Owsley Co
- Middle: Owsley Co
- High: Owsley Co
Source: Imagine MLS. This data may not be complete. We recommend contacting the local school district to confirm school assignments for this home.
- $54,8501 bd1 ba1k sqftLittle Sturgeon, Booneville, KY 41314Off Market
- $184,8002 bd-- ba1.1k sqft1059 Little Sturgeon Creek Rd, Booneville, KY 41314Off Market
- $159,5002 bd1 ba876 sqftLittle Sturgeon Crk, Booneville, KY 41314Off Market
- $36,000-- bd-- ba-- sqftLittle Sturgeon Crk, Booneville, KY 41314Off Market
- $45,0003 bd1 ba1.2k sqft846 Little Sturgeon Creek Rd, Booneville, KY 41314Off Market
- $90,500-- bd-- ba-- sqftLittle Sturgeon Crk, Booneville, KY 41314Off Market
- $--76.23 Acres1 Little Sturgeon Creek Rd, Booneville, KY 41314Off Market
- $150,200-- bd-- ba-- sqftLittle Sturgeon, Booneville, KY 41314Off Market
A local agent can set up tours, give advice and negotiate with sellers.
Similar homes
- $584,9003 bd2 ba2.3k sqft736 Caudill Rd, Beattyville, KY 41311For Sale
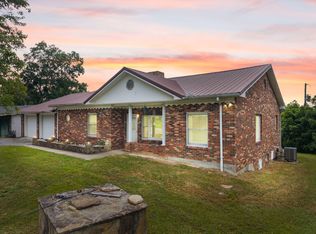
 MLS ID #26014042, Alyssa Evans, Berkshire Hathaway HomeServices Foster Realtors. Imagine MLS
 - $1,200,0005 bd5 ba3.4k sqft296 Manor House Rd, Campton, KY 41301For Sale
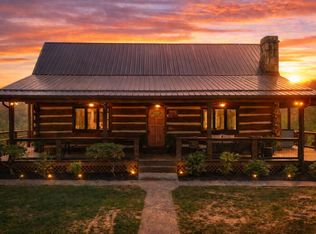 MLS ID #26009195, Heather Isaacs, Lifstyl Real Estate. Imagine MLS
 - $742,0004 bd3 ba2.4k sqft55 W Highway 577, Manchester, KY 40962For Sale
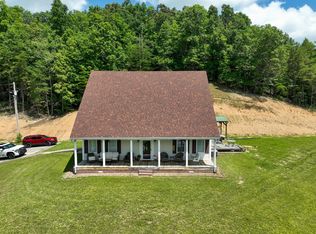 MLS ID #26016147, Laura Carpenter, Keller Williams Commonwealth. Imagine MLS
 - $749,0004 bd4 ba2.8k sqft2311 Kentucky #3630, Tyner, KY 40486For Sale
 MLS ID #26011131, Sherry J Cloud, Lockhart Realty Group, LLC. Imagine MLS
 - $750,0002 bd2 ba1.5k sqft14240 Highway 2004, Mc Kee, KY 40447For SaleMLS ID #26015706, Chelsea Huff, Berkshire Hathaway HomeServices Foster Realtors. Imagine MLS
- $950,0002 bd1 ba2.3k sqft9999 Red Lick Rd, Irvine, KY 40336For SaleMLS ID #26001167, James Woolery, Joyce Marcum Realty. Imagine MLS
- $789,9003 bd2 ba1.5k sqft1149 Kelly Branch Rd, London, KY 40741For SaleMLS ID #26008008, B Scott Griffie, WEICHERT REALTORS - Ford Brothers. Imagine MLS
- $625,0003 bd2 ba1.4k sqft408 Highway 421 N, Mc Kee, KY 40447For SaleMLS ID #26003132, Lesha Hays, Hays Real Estate. Imagine MLS
- $1,200,0004 bd2 ba4.1k sqft741 Williams Hollow Rd, Mc Kee, KY 40447For SaleWhitetail Properties
- $850,0003 bd2 ba1.7k sqft33 Jubilee Way, Zoe, KY 41397For SaleMLS ID #26010103, Derek M Blankenship, Keller Williams Commonwealth. Imagine MLS
- $1,500,0003 bd2 ba2.3k sqft881 Booth Rdg, Rogers, KY 41365For SaleMLS ID #26006717, Heather Isaacs, Lifstyl Real Estate. Imagine MLS
- $625,0004 bd4 ba1.7k sqft111 Lookout Ridge Rd, Rogers, KY 41365For SaleMLS ID #26006707, Daniel Poe, Re/Max Creative Realty - Mountain Legacy Group. Imagine MLS
