Escape to the peaceful beauty of Eastern Kentucky with this charming country property nestled along Highway 577 and Highway 421 in Clay County. Offering the perfect combination of privacy and convenience, this 4 bedroom 3 full bathroom home provides a relaxing rural setting while remaining 20~30 minutes from shopping, schools, restaurants, and all the amenities of downtown Manchester and London. Step inside the 2,436 square foot home to discover comfortable living spaces filled with natural light and designed for everyday living. The spacious layout provides room for family gatherings, entertaining guests, or simply enjoying the quiet surroundings. Outside, you'll appreciate the generous yard, 2 barns, and shed, with plenty of space for gardening, outdoor recreation, or future improvements. Whether you're searching for your first home, a peaceful retirement property, or a country retreat, this property offers endless potential. Enjoy 10 acres of scenic mountain views, abundant wildlife, and the tranquility that makes Clay County such a special place to call home. Don't miss this opportunity to own a piece of Kentucky countryside—schedule your private showing today!
For sale
Price cut: $47K (8/9)
$695,000
55 W Highway 577, Manchester, KY 40962
4beds
2,436sqft
Single Family Residence
Built in 1996
10 Acres Lot
$660,400 Zestimate®
$285/sqft
$-- HOA
What's special
Abundant wildlifeSpacious layoutGenerous yard
- 92 days
- 92
- 3
Zillow last checked:
Listing updated:
Listed by:
Laura Carpenter 859-582-6276,
Keller Williams Commonwealth
Source: Imagine MLS,MLS#: 26016147
Facts & features
Interior
Bedrooms & bathrooms
- Bedrooms: 4
- Bathrooms: 3
- Full bathrooms: 3
Primary bedroom
- Level: Second
Kitchen
- Level: First
Heating
- Electric, Heat Pump
Cooling
- Electric, Heat Pump
Appliances
- Included: Dishwasher, Refrigerator, Range, Vented Exhaust Fan
- Laundry: Electric Dryer Hookup, Main Level, Washer Hookup
Features
- Eat-in Kitchen, Walk-In Closet(s), Ceiling Fan(s)
- Flooring: Ceramic Tile, Hardwood
- Doors: Storm Door(s)
- Windows: Blinds
- Has basement: No
- Has fireplace: No
Interior area
- Total structure area: 2,436
- Total interior livable area: 2,436 sqft
- Finished area above ground: 2,436
- Finished area below ground: 0
Property
Parking
- Total spaces: 1
- Parking features: Detached Garage
- Garage spaces: 1
Accessibility
- Accessibility features: Accessible Approach with Ramp
Features
- Levels: One and One Half
- Has view: Yes
- View description: Rural, Trees/Woods, Mountain(s)
Lot
- Size: 10 Acres
- Features: Wooded
Details
- Additional structures: Barn(s)
- Parcel number: 0190000037.01
- Horses can be raised: Yes
Construction
Type & style
- Home type: SingleFamily
- Property subtype: Single Family Residence
Materials
- Vinyl Siding
- Foundation: Block
- Roof: Shingle
Condition
- Year built: 1996
Utilities & green energy
- Sewer: Septic Tank
- Water: Public
- Utilities for property: Electricity Connected, Sewer Connected, Water Connected
Community & HOA
Community
- Subdivision: Rural
HOA
- Has HOA: No
Location
- Region: Manchester
Financial & listing details
- Price per square foot: $285/sqft
- Tax assessed value: $85,600
- Annual tax amount: $436
- Date on market: 7/5/2026
Estimated market value
$660,400
$627,000 - $693,000
$2,381/mo
Price history
| Date | Event | Price |
|---|---|---|
| 8/9/2026 | Price change | $695,000-6.3%$285/sqft |
Source:  Imagine MLS #26016147 Report a problem Imagine MLS #26016147 Report a problem | ||
| 7/22/2026 | Price change | $742,000-7.2%$305/sqft |
Source: Imagine MLS #26016147 Report a problem | ||
| 7/5/2026 | Listed for sale | $800,000$328/sqft |
Source: Imagine MLS #26016147 Report a problem | ||
Public tax history
| Year | Property taxes | Tax assessment |
|---|---|---|
| 2025 | $436 -7.1% | $85,600 |
| 2024 | $469 +0.2% | $85,600 -5% |
| 2023 | $468 -12.1% | $90,100 |
| 2022 | $533 +0.1% | $90,100 |
| 2021 | $532 -47.1% | $90,100 |
| 2020 | $1,005 +0.9% | $90,100 +17% |
| 2019 | $997 +2% | $77,000 -14.5% |
| 2018 | $977 +20.5% | $90,100 |
| 2017 | $811 | -- |
| 2016 | $811 | -- |
| 2015 | $811 | -- |
| 2014 | $811 | -- |
| 2013 | $811 | -- |
| 2011 | -- | -- |
| 2010 | -- | -- |
Find assessor info on the county website
Monthly payment
Est. payment
Payment breakdown
Explore the cost of this home by adjusting the details. Changes won't be saved.Climate risks
Neighborhood: 40962
Nearby schools
Schools provided by the listing agent
- Elementary: Burning Springs
- Middle: Clay County
- High: Clay County
Source: Imagine MLS. This data may not be complete. We recommend contacting the local school district to confirm school assignments for this home.

Similar homes
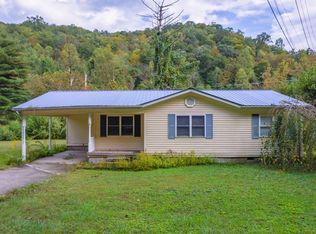
- $699,0004 bd4 ba2.8k sqft2311 Highway 3630, Tyner, KY 40486For Sale
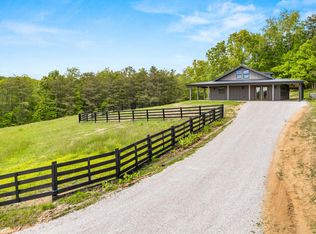
 MLS ID #26023649, Sherry J Cloud, Epique Realty. Imagine MLS
 - $699,0004 bd4 ba2.8k sqft2311 Kentucky #3630, Tyner, KY 40486For Sale
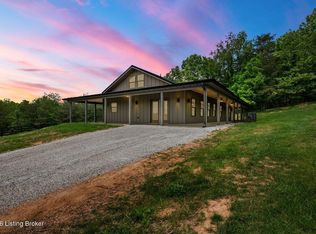
 MLS ID #1727844, Sherry Cloud, Epique Realty. Metro Search Inc. LLC DBA Apex MLS
 - $385,0003 bd3 ba3.1k sqft11031 Us Highway 421 S, Tyner, KY 40486For Sale
 MLS ID #26019995, Andrew Sester, Sester & Co Realty. Imagine MLS
 - $412,0004 bd3 ba2.8k sqft250 Peters Rd, Mc Kee, KY 40447For Sale
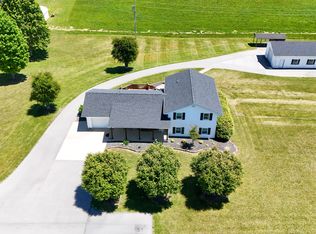 MLS ID #26010870, Shawn J Fisher, WEICHERT REALTORS - Ford Brothers. Imagine MLS
 - $369,0004 bd2 ba2.6k sqft617 Hensley Rd, East Bernstadt, KY 40729For SaleMLS ID #26027369, S Katie Bales, Black Diamond Realty. Imagine MLS
- $650,0003 bd2 ba2.1k sqft1662 S Tree Tower Rd, Sandgap, KY 40481For SaleMLS ID #26021571, Amanda S Marcum, Berkshire Hathaway HomeServices Foster Realtors. Imagine MLS
- $429,0004 bd3 ba3.1k sqft45 Chalet Trl, London, KY 40741For SaleMLS ID #26027252, Jesse Sizemore, CENTURY 21 Advantage Realty. Imagine MLS
- $625,0003 bd2 ba1.4k sqft408 Highway 421 N, Mc Kee, KY 40447For SaleMLS ID #26003132, Lesha Hays, Hays Real Estate. Imagine MLS
- $450,0003 bd2 ba2.8k sqft3801 Highway 1071, Tyner, KY 40486For SaleMLS ID #26010945, Keith Bingham, COLOR Real Estate. Imagine MLS
- $390,0004 bd3 ba3.2k sqft75 Sentinal Dr, Manchester, KY 40962For SaleMLS ID #26014239, Jerry Smiroldo, Reliance One Realty. Imagine MLS
- $425,0003 bd2 ba1.9k sqft10970 McWhorter Rd, London, KY 40741For SaleMLS ID #26010186, Kenneth E Watts, WATTS REALTORS & AUCTIONEERS, INC.. Imagine MLS
- $399,0005 bd2 ba3.2k sqft111 House Ave, Manchester, KY 40962For SaleMLS ID #26017232, Jesse Sizemore, CENTURY 21 Advantage Realty. Imagine MLS
- $750,0002 bd2 ba1.5k sqft14240 Highway 2004, Mc Kee, KY 40447For SaleMLS ID #26015706, Chelsea Huff, Berkshire Hathaway HomeServices Foster Realtors. Imagine MLS
- $389,0004 bd3 ba3.4k sqft272 Grimes Rd, London, KY 40741For SaleMLS ID #26025779, G Daniel Carmack, Sallie Davidson, Realtors. Imagine MLS
- $549,5003 bd2 ba2.3k sqft736 Caudill Rd, Beattyville, KY 41311For SaleMLS ID #26014042, Alyssa Evans, Berkshire Hathaway HomeServices Foster Realtors. Imagine MLS
- $549,0003 bd3 ba2.7k sqft1647 Fisherman Cove Rd, London, KY 40741For SaleMLS ID #26023932, Barbara J Fitch, RE/MAX LakeTime Realty London. Imagine MLS
- $799,0004 bd4 ba3.2k sqft215 Heritage Hts, London, KY 40744For SaleMLS ID #26012916, Chris McHargue, Huddleston Real Estate. Imagine MLS
- $358,9004 bd2 ba3.1k sqft5686 Slate Lick Rd, London, KY 40741For SaleMLS ID #26023645, B Scott Griffie, WEICHERT REALTORS - Ford Brothers. Imagine MLS
