EXCEPTIONAL HORSE FARM ON 15.88 ACRES Discover the perfect blend of comfort, privacy, and country charm with this beautiful 4 bedroom, 3 1/2 bath farm situated on 15.88 fully fenced acres. Designed with equestrian living in mind, the property features multiple fenced sections for grazing and turnout, along with a barn complete with horse stables. A picturesque year-round stream adds to the natural beauty of the land, while the surrounding countryside creates a peaceful farm setting. Neighboring properties include a sheep farm and another horse farm, making this an ideal location for those seeking an authentic rural lifestyle surrounded by well-kept farmland and open views. The spacious home offers plenty of room for family, guests, or entertaining, all while enjoying the tranquility. and beauty of country living. Whether you're looking for a horse property, hobby farm, or private retreat, this one is ready to bring your vision to life. Property Highlights: • 4 Bedrooms | 3 1/2 Bathrooms -15.88 Fully Fenced Acres -Barn with Horse Stables-Multiple Fenced Pastures - Year-Round Stream - Surrounded by Beautiful Farmland -Neighboring Horse & Sheep Farms - Ideal for Horses, Livestock, or Homesteading Enjoy the peaceful rhythm of farm life with scenic surroundings, open pasture, and endless possibilities.
For sale
$699,000
2311 Kentucky #3630, Tyner, KY 40486
4beds
2,800sqft
Single Family Residence
Built in 2018
15.88 Acres Lot
$-- Zestimate®
$250/sqft
$-- HOA
What's special
Picturesque year-round streamOpen pastureSurrounded by beautiful farmland
- 31 days
- 225
- 19
Zillow last checked:
Listing updated:
Listed by:
Sherry Cloud,
Epique Realty
Source: Metro Search Inc. LLC DBA Apex MLS,MLS#: 1727844
Facts & features
Interior
Bedrooms & bathrooms
- Bedrooms: 4
- Bathrooms: 4
- Full bathrooms: 3
- 1/2 bathrooms: 1
Primary bedroom
- Level: First
Bedroom
- Level: Second
Bedroom
- Level: First
Half bathroom
- Level: First
Full bathroom
- Level: Second
Dining area
- Level: First
Kitchen
- Level: First
Laundry
- Level: First
Living room
- Level: First
Heating
- Forced Air
Cooling
- Central Air
Features
- Basement: None
- Has fireplace: No
Interior area
- Total structure area: 2,800
- Total interior livable area: 2,800 sqft
- Finished area above ground: 2,800
- Finished area below ground: 0
Property
Parking
- Parking features: Driveway
- Has uncovered spaces: Yes
Features
- Stories: 2
- Patio & porch: Wrap Around, Porch
- Fencing: Other,Wood
Lot
- Size: 15.88 Acres
- Features: Cleared, Wooded
Details
- Additional structures: Barn(s), Outbuilding
- Parcel number: 000000
Construction
Type & style
- Home type: SingleFamily
- Architectural style: Farmhouse
- Property subtype: Single Family Residence
Materials
- Other
- Foundation: Slab
- Roof: Metal
Condition
- Year built: 2018
Utilities & green energy
- Sewer: Septic Tank
- Water: Public
- Utilities for property: Electricity Connected
Community & HOA
Community
- Subdivision: Rural
HOA
- Has HOA: No
Location
- Region: Tyner
Financial & listing details
- Price per square foot: $250/sqft
- Date on market: 9/1/2026
- Electric utility on property: Yes
Estimated market value
Not available
Estimated sales range
Not available
$2,663/mo
Price history
| Date | Event | Price |
|---|---|---|
| 9/1/2026 | Listed for sale | $699,000-6.7%$250/sqft |
Source:  Metro Search Inc. LLC DBA Apex MLS #1727844 Report a problem Metro Search Inc. LLC DBA Apex MLS #1727844 Report a problem | ||
| 8/17/2026 | Listing removed | $749,000$268/sqft |
Source:  Imagine MLS #26011131 Report a problem Imagine MLS #26011131 Report a problem | ||
| 7/5/2026 | Price change | $749,000-1.3%$268/sqft |
Source: Imagine MLS #26011131 Report a problem | ||
| 5/17/2026 | Listed for sale | $759,000$271/sqft |
Source: Imagine MLS #26011131 Report a problem | ||
Public tax history
Tax history is unavailable.
Monthly payment
Est. payment
Payment breakdown
Explore the cost of this home by adjusting the details. Changes won't be saved.Climate risks
Neighborhood: 40486
Similar homes
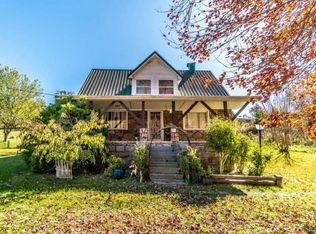
- $699,0004 bd4 ba2.8k sqft2311 Highway 3630, Tyner, KY 40486For Sale
 MLS ID #26023649, Sherry J Cloud, Epique Realty. Imagine MLS
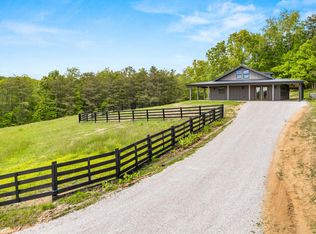
 - $695,0004 bd3 ba2.4k sqft55 W Highway 577, Manchester, KY 40962For Sale
 MLS ID #26016147, Laura Carpenter, Keller Williams Commonwealth. Imagine MLS
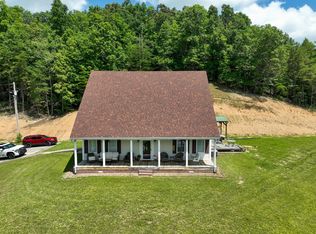
 - $385,0003 bd3 ba3.1k sqft11031 Us Highway 421 S, Tyner, KY 40486For Sale
 MLS ID #26019995, Andrew Sester, Sester & Co Realty. Imagine MLS
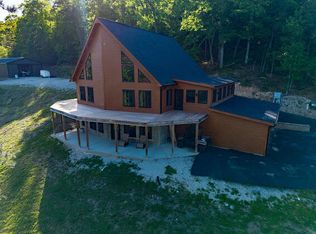
 - $450,0003 bd2 ba2.8k sqft3801 Highway 1071, Tyner, KY 40486For Sale
 MLS ID #26010945, Keith Bingham, COLOR Real Estate. Imagine MLS
 - $650,0003 bd2 ba2.1k sqft1662 S Tree Tower Rd, Sandgap, KY 40481For SaleMLS ID #26021571, Amanda S Marcum, Berkshire Hathaway HomeServices Foster Realtors. Imagine MLS
- $412,0004 bd3 ba2.8k sqft250 Peters Rd, Mc Kee, KY 40447For SaleMLS ID #26010870, Shawn J Fisher, WEICHERT REALTORS - Ford Brothers. Imagine MLS
- $429,0004 bd3 ba3.1k sqft45 Chalet Trl, London, KY 40741For SaleMLS ID #26027252, Jesse Sizemore, CENTURY 21 Advantage Realty. Imagine MLS
- $689,0003 bd5 ba3.9k sqft217 Moren Rd, London, KY 40741For SaleMLS ID #26023538, Jesse Sizemore, CENTURY 21 Advantage Realty. Imagine MLS
- $799,0004 bd4 ba3.2k sqft215 Heritage Hts, London, KY 40744For SaleMLS ID #26012916, Chris McHargue, Huddleston Real Estate. Imagine MLS
- $750,0002 bd2 ba1.5k sqft14240 Highway 2004, Mc Kee, KY 40447For SaleMLS ID #26015706, Chelsea Huff, Berkshire Hathaway HomeServices Foster Realtors. Imagine MLS
- $519,0004 bd3 ba2.6k sqft7401 Highway 89 N, Mc Kee, KY 40447For SaleMLS ID #23006527, Aundrea Damrell, KY Real Estate Professionals, LLC. Imagine MLS
- $625,0003 bd2 ba1.4k sqft408 Highway 421 N, Mc Kee, KY 40447For SaleMLS ID #26003132, Lesha Hays, Hays Real Estate. Imagine MLS
- $359,9004 bd4 ba4.1k sqft604 Us Highway 421 N, Mc Kee, KY 40447For SaleMLS ID #26021226, The Prather Team - Michael Prather, Keller Williams Bluegrass Realty. Imagine MLS
- $425,0003 bd2 ba1.9k sqft10970 McWhorter Rd, London, KY 40741For SaleMLS ID #26010186, Kenneth E Watts, WATTS REALTORS & AUCTIONEERS, INC.. Imagine MLS
- $679,9005 bd5 ba4.1k sqft316 Ruby Ct, London, KY 40744For SaleMLS ID #26012871, G Daniel Carmack, Sallie Davidson, Realtors. Imagine MLS
- $389,0004 bd3 ba3.4k sqft272 Grimes Rd, London, KY 40741For SaleMLS ID #26025779, G Daniel Carmack, Sallie Davidson, Realtors. Imagine MLS
- $549,0003 bd3 ba2.7k sqft1647 Fisherman Cove Rd, London, KY 40741For SaleMLS ID #26023932, Barbara J Fitch, RE/MAX LakeTime Realty London. Imagine MLS
- $799,9004 bd3 ba3.4k sqft71A Eagle Lndg, London, KY 40741For SaleMLS ID #26011478, Donna S Cheek, CENTURY 21 Advantage Realty. Imagine MLS
- $539,0004 bd3 ba2.1k sqft668 Slate Lick Rd, London, KY 40741For SaleMLS ID #26012323, Darren J Brown, Reliance One Realty. Imagine MLS
