Skip main navigation
Off market
  • Price Unknown

    Lot 4 Highwood Lane, East Falmouth, MA 02536

    4beds
    4,400sqft
    Single Family Residence
    Built in 2021
    0.9 Acres Lot
    $-- Zestimate®
    $--/sqft
    $-- Estimated rent

    Home value

    Not available

    Estimated sales range

    Not available

    Not available

    Zestimate® history
    Loading
    Loading...

    Owner options

    List your home for rent

    Find your next renter with Zillow Rental Manager. Plus, with online applications, you can quickly screen prospective tenants – for free.

    Learn more
    Refinance and save

    $1,350/mo

    Est. payment

    Refinancing to a lower rate could help reduce your monthly payments and save thousands over the life of the loan.

    See today's rates

    $1,350/mo

    Est. payment

    Explore your selling options

    Work with a Zillow partner agent

    Leverage their expertise and Zillow's premium Showcase listings to get your home seen by more buyers.

    Get started

    List with your own agent

    Get your home in front of millions of buyers by listing it on Zillow.

    Learn how to do it

    Sell it yourself

    Take full control of how buyers see your home on Zillow by listing For Sale by Owner (FSBO).

    List your home

    What's special

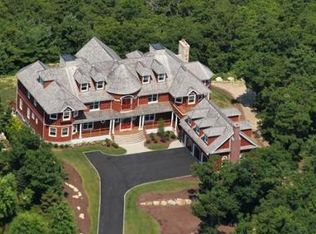
    VIEWS and more VIEWS....Traditional shingle style Cape Cod custom home to be built by JOHNSON HOMES on a premier Ballymeade homesite (Lot 4, Highwood Lane) with uncompromising water views of the bay. This is one of the last homesites with a view in the area and provides a special opportunity to enjoy new construction with the most modern finishing touches. This home will be exquisitely finished and provides over 4,500 sq. ft. of living space and a 3 car garage. Offering privacy, open floor plan with special attention to trim, mouldings and finishes throughout. Settle in to your new home for easy entertaining and a satisfying life on Cape Cod. This home will have great open spaces for entertaining or relaxing with friends and family. Features will include: hardwood floors, Master bedroom suites on both floors, epicurean kitchen, great room with wet bar, home office, 1st floor laundry, gas fireplaces and attention to detail throughout. Take pleasure in the best of outdoor living with enchanting vistas. Access to 36 holes of world class golf and country club amenities in the community. Landscaping to be priced separately. Final house specifications to be negotiated.

    This property is not currently displayed as for sale or rent on Zillow. This may be different from what's on other websites or public sources.

    Zillow last checked:

    Listing updated:

    Listed by:

    Jody B Shaw 508-566-3556,

    Hartel Realty Corp.

    Bought with:

    Member Non

    cci.unknownoffice

    Source: CCIMLS,MLS#: 22007934MLS Logo

    Facts & features

    Interior

    Bedrooms & bathrooms
    • Bedrooms: 4
    • Bathrooms: 5
    • Full bathrooms: 4
    • 1/2 bathrooms: 1
    • Main level bathrooms: 2
    Primary bedroom
    • Description: Flooring: Wood
    • Features: Closet
    • Level: First
    • Area: 288
    • Dimensions: 18 x 16
    Bedroom 2
    • Description: Flooring: Carpet
    • Features: Bedroom 2
    • Level: Second
    • Area: 288
    • Dimensions: 16 x 18
    Bedroom 3
    • Description: Flooring: Carpet
    • Features: Bedroom 3
    • Level: Second
    • Area: 210
    • Dimensions: 15 x 14
    Bedroom 4
    • Description: Flooring: Carpet
    • Features: Bedroom 4
    • Level: Second
    • Area: 288
    • Dimensions: 16 x 18
    Primary bathroom
    • Features: Private Full Bath
    Dining room
    • Description: Flooring: Wood
    • Features: Dining Room
    • Level: First
    • Area: 168
    • Dimensions: 14 x 12
    Kitchen
    • Description: Flooring: Wood
    • Features: Kitchen
    • Level: First
    • Area: 320
    • Dimensions: 16 x 20
    Living room
    • Description: Flooring: Wood
    • Level: First
    • Area: 450
    • Dimensions: 25 x 18
    Heating
    • Has Heating (Unspecified Type)
    Cooling
    • Central Air
    Appliances
    • Included: Dishwasher, Washer, Range Hood, Security System, Refrigerator, Gas Range, Microwave, Electric Dryer, Gas Water Heater
    • Laundry: Laundry Room, First Floor
    Features
    • Recessed Lighting, Pantry, Linen Closet
    • Flooring: Hardwood, Carpet, Tile
    • Basement: Full
    • Number of fireplaces: 2
    Interior area
    • Total structure area: 4,400
    • Total interior livable area: 4,400 sqft

    Property

    Parking
    • Total spaces: 4
    • Parking features: Garage - Attached, Open
    • Attached garage spaces: 3
    • Has uncovered spaces: Yes
    Features
    • Stories: 2
    • Entry location: First Floor
    • Has view: Yes
    • Has water view: Yes
    • Water view: Bay/Harbor
    Lot
    • Size: 0.9 Acres
    • Features: Bike Path, School, Medical Facility, Major Highway, Near Golf Course, Marina, In Town Location, Conservation Area, Cul-De-Sac
    Details
    • Parcel number: 15 03 015 004A
    • Zoning: AGAA
    • Special conditions: Standard

    Construction

    Type & style
    • Home type: SingleFamily
    • Architectural style: Shingle
    • Property subtype: Single Family Residence
    Materials
    • Shingle Siding
    • Foundation: Poured
    • Roof: Asphalt, Pitched
    Condition
    • New Construction
    • New construction: Yes
    • Year built: 2021
    Details
    • Warranty included: Yes

    Utilities & green energy

    • Sewer: Septic Tank, Septic Tank

    Community & HOA

    Community
    • Features: Common Area, Snow Removal, Security, Rubbish Removal, Road Maintenance, Golf, Conservation Area
    • Subdivision: Ballymeade Estates
    HOA
    • Has HOA: Yes
    • Amenities included: Common Area, Security, Road Maintenance
    • HOA fee: $1,350 annually
    Location
    • Region: East Falmouth

    Financial & listing details

    • Tax assessed value: $419,200
    • Annual tax amount: $3,800
    • Date on market: 10/23/2025
    • Cumulative days on market: 77 days
    • Listing terms: Conventional
    • Road surface type: Paved

    Price history

    DateEventPrice
    3/31/2021Sold$2,075,000$472/sqft
    Source: CCIMLS #22007934 Report a problem

    Public tax history

    Tax history is unavailable.

    Neighborhood: East Falmouth

    Nearby schools

    GreatSchools rating
    Schools provided by the listing agent
    • District: Falmouth

    Source: CCIMLS. This data may not be complete. We recommend contacting the local school district to confirm school assignments for this home.