Discover refined living at The Orchards by Dennis Miller Homes, an exclusive luxury community ideally positioned near the gateway to Sand Hollow. Crafted by a respected local builder with over three decades of experience, this neighborhood showcases exceptional design, superior craftsmanship, and homes created for both elegance and everyday comfort--all set against the stunning backdrop of Southern Utah.
Life at The Orchards places you moments from some of the region's most celebrated destinations, including Zion National Park, Sand Hollow State Park, and Quail Creek State Park. Spend your days boating, hiking, golfing, off-roading, or exploring scenic trails, while enjoying convenient access to shopping, dining, and continued growth throughout the area.
Designed to impress, the community features generous homesites, thoughtfully designed floor plans, peaceful tree-lined streets, and expansive views. Every residence is built with meticulous attention to detail and includes premium finishes that are often considered upgrades--but here come standard. This home delivers a built in barbecue, lush professional landscaping, and a fully enclosed yard--perfect for entertaining or unwinding year-round. Inside, you'll find custom cabinetry, quartz countertops, hardwood flooring, porcelain tile in wet areas, 8-foot interior doors, an iron front entry door, tiled showers and backsplashes, upgraded fixtures, plush carpet with premium pad, designer three-tone paint, and soaring ceilings that create a bright, open atmosphere.
Construction quality sets these homes apart, featuring 2x6 exterior walls, authentic stone and brick accents, concrete tile roofing, blown-in insulation, energy-efficient windows, zoned HVAC, insulated garages with epoxy floors, steel-reinforced foundations, finished garages, and a hot water recirculation system. Even rain gutters are thoughtfully routed to the street for added durability and function.
New construction
$1,615,000
LOT 4 The Orchards Cambridge Plan, Hurricane, UT 84737
5beds
4baths
3,841sqft
Single Family Residence
Built in 2026
0.28 Acres Lot
$1,589,700 Zestimate®
$420/sqft
$-- HOA
What's special
Tiled showers and backsplashesBuilt in barbecueExpansive viewsFully enclosed yardIron front entry doorLush professional landscapingFinished garages
- 13 days |
- 47 |
- 2 |
Zillow last checked:
Listing updated:
Listed by:
RENAE STUCKI 435-565-4639,
RED ROCK REAL ESTATE
Source: WCBR,MLS#: 26-273813
Loading...
Facts & features
Interior
Bedrooms & bathrooms
- Bedrooms: 5
- Bathrooms: 4
Bedroom 2
- Level: Main
Bedroom 3
- Level: Main
Bedroom 4
- Level: Main
Bedroom 5
- Level: Main
Bathroom
- Level: Main
Bathroom
- Level: Main
Bathroom
- Level: Main
Bathroom
- Level: Main
Heating
- Natural Gas
Cooling
- Central Air
Interior area
- Total structure area: 3,841
- Total interior livable area: 3,841 sqft
- Finished area above ground: 3,841
Property
Parking
- Total spaces: 3
- Parking features: Attached, Extra Depth, Extra Width, Garage Door Opener, RV Access/Parking
- Attached garage spaces: 3
Accessibility
- Accessibility features: Accessible Bedroom, Accessible Central Living Area, Accessible Common Area, Accessible Doors, Accessible Entrance, Accessible Full Bath, Accessible Hallway(s), Accessible Kitchen, Central Living Area, Common Area, Reinforced Floors
Features
- Stories: 1
Lot
- Size: 0.28 Acres
- Features: Curbs & Gutters
Details
- Parcel number: HORC14GS3
- Zoning description: Residential
Construction
Type & style
- Home type: SingleFamily
- Property subtype: Single Family Residence
Materials
- Wood Siding, Brick, Rock, Stucco
- Foundation: Slab
- Roof: Tile
Condition
- To Be Built
- New construction: Yes
- Year built: 2026
Utilities & green energy
- Water: Culinary
- Utilities for property: Electricity Connected, Natural Gas Connected
Community & HOA
Community
- Features: Sidewalks
- Subdivision: ORCHARDS
HOA
- Has HOA: No
Location
- Region: Hurricane
Financial & listing details
- Price per square foot: $420/sqft
- Date on market: 7/1/2026
- Cumulative days on market: 15 days
- Listing terms: FHA,Conventional,Cash
- Inclusions: Window, Double Pane, Water Softner, Owned, Walk-in Closet(s), Sprinkler, Full, Sprinkler, Auto, Smart Wiring, Refrigerator, Patio, Covered, Oven/Range, Built-in, Outdoor Lighting, Microwave, Landscaped, Full, Home Warranty, Fenced, Full, Disposal, Dishwasher, Ceiling, Vaulted, Ceiling Fan(s), Built in Barbecue, Bath, Sep Tub/Shwr
- Electric utility on property: Yes
- Road surface type: Paved
Estimated market value
$1,589,700
$1.51M - $1.67M
$5,846/mo
Price history
| Date | Event | Price |
|---|---|---|
| 7/1/2026 | Listed for sale | $1,615,000$420/sqft |
Source: WCBR #26-273813 Report a problem | ||
| 6/1/2026 | Listing removed | $1,615,000$420/sqft |
Source: WCBR #26-271362 Report a problem | ||
| 4/16/2026 | Listed for sale | $1,615,000$420/sqft |
Source: WCBR #26-271362 Report a problem | ||
Public tax history
Tax history is unavailable.
Monthly payment
Est. payment
Payment breakdown
Explore the cost of this home by adjusting the details. Changes won't be saved.Climate risks
Neighborhood: 84737
Nearby schools
GreatSchools rating
- 7/10Hurricane Intermediate SchoolGrades: PK-7Distance: 4 mi
- 6/10Hurricane High SchoolGrades: PK-12Distance: 4.6 mi
- 7/10Coral Canyon SchoolGrades: PK-5Distance: 4.5 mi
Schools provided by the listing agent
- Elementary: Coral Canyon Elementary
- Middle: Hurricane Middle
- High: Hurricane High
Source: WCBR. This data may not be complete. We recommend contacting the local school district to confirm school assignments for this home.
- $180,0009,583.2 Square FeetPeach Springs Ests LOT 16, Hurricane, UT 84737Lot/Land
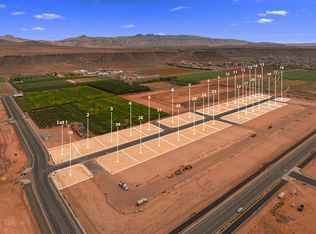
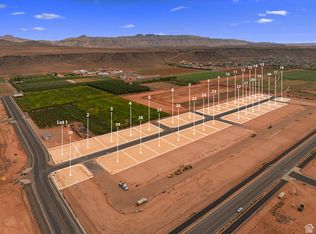
- $200,0000.28 Acres1817 S 3630 W, Hurricane, UT 84737Pending
- $200,0000.28 AcresPeach Springs Ests LOT 15, Hurricane, UT 84737Pending
- $--0.28 AcresPeach Springs Ests, Hurricane, UT 84737Sold
- $215,0000.29 Acres1782 S 3630 W, Hurricane, UT 84737Lot/Land
- $215,0000.29 AcresPeach Springs Ests LOT 17, Hurricane, UT 84737Lot/Land
- $--0.28 AcresPeach Springs Ests, Hurricane, UT 84737Sold
- $--0.27 AcresPeach Springs Ests, Hurricane, UT 84737Sold
A local agent can set up tours, give advice and negotiate with sellers.
A local lender can help you make sure your offer is ready when you are.
Similar homes
- from $1,200,0006 bd5 ba3.4k sqftThe Atlas Plan, Peach Springs, Hurricane, UT 84737New Construction
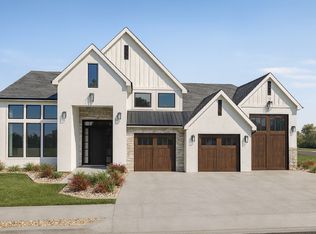 Vista Homes
 - $1,595,0004 bd4 ba3.5k sqft1952 W Cedar Breaks Dr, Hurricane, UT 84737For Sale
 MLS ID #25-263112, WILLIAM D. (BILL) D HOBSON, BHHS UTAH PROPERTIES SG. WCBR
 - $1,785,0007 bd7 ba4.4k sqft5267 W 2420 S #122, Hurricane, UT 84737For Sale
 MLS ID #26-274131, Trevor Andersen, KW Ascend Keller Williams Realty. WCBR
 - $1,300,0006 bd9 ba3.6k sqft4346 Canterbury Rd, Hurricane, UT 84737For Sale
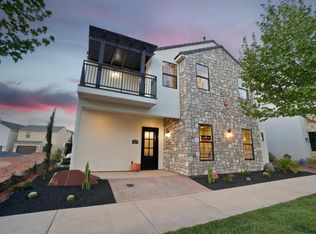 MLS ID #26-270969, Emily Pedersen, Priority First Real Estate Professionals, CO. WCBR
 - $1,445,0004 bd4 ba4.1k sqft3257 S Drifting Dunes Ln, Hurricane, UT 84737For SaleMLS ID #26-270668, DANIEL L PORTER, ERA BROKERS CONSOLIDATED (HURRICANE BRANCH). WCBR
- $1,300,0006 bd7 ba4.3k sqft4307 W Canterbury Rd, Hurricane, UT 84737For SaleMLS ID #26-272560, BARTLEY K SORENSON, RED ROCK REAL ESTATE. WCBR
- $999,0004 bd4 ba3.4k sqft4228 W Hampshire Rd, Hurricane, UT 84737For SaleMLS ID #26-270678, Tracy Thueson, Realty 4U, LLC. WCBR
- $899,9005 bd5 ba3.8k sqft3305 W 2610 S, Hurricane, UT 84737For SaleMLS ID #26-270642, BRON BERGESON, Utah Key Real Estate, LLC (Sou. WCBR
- $995,0006 bd4 ba4k sqft595 W 2050 S, Hurricane, UT 84737For SaleMLS ID #26-271687, LEZLEE SHAW, KW Ascend Keller Williams Realty. WCBR
- $1,500,0004 bd4 ba2.4k sqft3140 Grand Staircase Rd, Hurricane, UT 84737For SaleMLS ID #26-269270, WILLIAM D. (BILL) D HOBSON, BHHS UTAH PROPERTIES SG. WCBR
- $1,200,0006 bd4 ba5.3k sqft3633 W 1480 S, Hurricane, UT 84737New ConstructionVista Homes
- $1,585,0364 bd5 ba3.1k sqft1491 N Saint Andrews Way #148, Washington, UT 84780New ConstructionWCBR
- $950,0004 bd3 ba2.2k sqft3711 W 2870 S, Hurricane, UT 84737For SaleMLS ID #26-271150, Paul Maag, KW Ascend Keller Williams Realty. WCBR
- $1,275,0005 bd5 ba3.6k sqft888 Rock View Dr, Hurricane, UT 84737For SaleMLS ID #26-272579, Blake Jones, KW Ascend Keller Williams Realty. WCBR
- $867,0004 bd4 ba2.7k sqft5234 W 3180 S, Hurricane, UT 84737For SaleMLS ID #26-272931, Barbara Thompson, REALTYPATH (FIDELITY ST GEORGE). WCBR
- $848,9004 bd4 ba2.7k sqft5197 W 3180 S, Hurricane, UT 84737For SaleMLS ID #26-272875, Barbara Thompson, REALTYPATH (FIDELITY ST GEORGE). WCBR
- $1,665,5864 bd4 ba3.2k sqft1505 N Saint Andrews Way #149, Washington, UT 84780New ConstructionWCBR
- $1,299,9005 bd5 ba3.1k sqft5205 W 2390 S #173, Hurricane, UT 84737New ConstructionMLS ID #26-273408, Trevor Andersen, KW Ascend Keller Williams Realty. WCBR
- $1,290,0005 bd5 ba2.8k sqft1450 W Torrey Pines Rd, Hurricane, UT 84737For SaleMLS ID #25-261126, Eddy Ortiz, Summit Sotheby's International Realty (Auto Mall). WCBR
- $1,598,0005 bd7 ba5k sqft870 W Tortoise Cir, Washington, UT 84780For SaleMLS ID #26-268273, SUSAN M CHRISTENSEN, RED ROCK REAL ESTATE. WCBR
