Welcome to Spencer Meadows, a community known for quality construction, modern finishes, and thoughtfully designed homes. The Aspen is the largest of the ranch models, offering an expansive layout with 2 spacious bedrooms, a versatile flex room, and a desirable split floorplan for added privacy. Designed with both comfort and functionality in mind, this home features a wide-open concept with a generously sized kitchen and family room, perfect for entertaining or everyday living. The layout creates a seamless flow, making the space feel bright, open, and inviting. Interior finishes include 9-foot ceilings on the main level, luxury vinyl flooring, white trim throughout, oak railings, and upgraded carpeting. The kitchen is a standout with quartz countertops, Medallion Silverline cabinetry, and GE appliances. Bathrooms are equally impressive with quartz tops, Moen fixtures, oversized showers with benches, and full tile tub and shower surrounds. Exterior features include a first-floor brick exterior, Atlas shingles, a concrete driveway, and maintenance-free soffits, fascia, and gutters. Built for efficiency and long-term durability, each home includes a Trane furnace and A/C, Andersen windows, steel-clad thermal doors, waterproof foundations, and copper water lines. With a full basement and warranties including a 1-year workmanship and 5-year structural coverage, The Aspen delivers space, style, and peace of mind.
Active
Price increase: $20K (7/17)
$668,900
LOT 42 Redcliff Rd, New Lenox, IL 60451
2beds
2,136sqft
Single Family Residence
Built in 2026
-- sqft lot
$665,300 Zestimate®
$313/sqft
$-- HOA
What's special
First-floor brick exteriorVersatile flex roomWide-open conceptExpansive layoutQuartz countertopsOversized showers with benchesAndersen windows
- 161 days
- 205
- 2
Zillow last checked:
Listing updated:
Listed by:
David Faxel 312-502-0993,
NextHome Select Realty
Source: MRED as distributed by MLS GRID,MLS#: 12626827
Facts & features
Interior
Bedrooms & bathrooms
- Bedrooms: 2
- Bathrooms: 2
- Full bathrooms: 2
Rooms
- Room types: Bonus Room
Primary bedroom
- Features: Bathroom (Full)
- Level: Main
- Area: 224 Square Feet
- Dimensions: 16X14
Bedroom 2
- Level: Main
- Area: 156 Square Feet
- Dimensions: 13X12
Bonus room
- Level: Main
- Area: 156 Square Feet
- Dimensions: 13X12
Dining room
- Level: Main
- Area: 143 Square Feet
- Dimensions: 13X11
Family room
- Level: Main
- Area: 304 Square Feet
- Dimensions: 19X16
Kitchen
- Level: Main
- Area: 208 Square Feet
- Dimensions: 16X13
Laundry
- Level: Main
- Area: 36 Square Feet
- Dimensions: 6X6
Heating
- Natural Gas
Cooling
- Central Air
Features
- Basement: Unfinished,Full
Interior area
- Total structure area: 0
- Total interior livable area: 2,136 sqft
Property
Parking
- Total spaces: 2
- Parking features: Yes, Attached, Garage
- Attached garage spaces: 2
Accessibility
- Accessibility features: No Disability Access
Features
- Stories: 1
Lot
- Dimensions: 131X61X131X66
Details
- Parcel number: 1508351000011111
- Special conditions: None
Construction
Type & style
- Home type: SingleFamily
- Property subtype: Single Family Residence
Materials
- Brick
Condition
- New Construction
- New construction: Yes
- Year built: 2026
Utilities & green energy
- Electric: 200+ Amp Service
- Sewer: Public Sewer
- Water: Lake Michigan
Community & HOA
HOA
- Services included: None
Location
- Region: New Lenox
Financial & listing details
- Price per square foot: $313/sqft
- Date on market: 4/24/2026
- Ownership: Fee Simple
Estimated market value
$665,300
$632,000 - $699,000
$3,253/mo
Price history
| Date | Event | Price |
|---|---|---|
| 7/17/2026 | Price change | $668,900+3.1%$313/sqft |
Source:  MRED as distributed by MLS GRID #12626827 Report a problem MRED as distributed by MLS GRID #12626827 Report a problem | ||
| 4/24/2026 | Listed for sale | $648,900$304/sqft |
Source: MRED as distributed by MLS GRID #12626827 Report a problem | ||
Public tax history
Tax history is unavailable.
Monthly payment
Est. payment
Payment breakdown
Explore the cost of this home by adjusting the details. Changes won't be saved.Climate risks
Neighborhood: 60451
Nearby schools
Schools provided by the listing agent
- District: 122
Source: MRED as distributed by MLS GRID. This data may not be complete. We recommend contacting the local school district to confirm school assignments for this home.
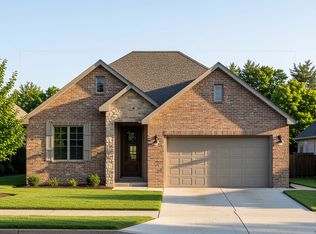
- $523,9002 bd2 ba1.6k sqftLOT 49 Jacks Trl, New Lenox, IL 60451New Construction
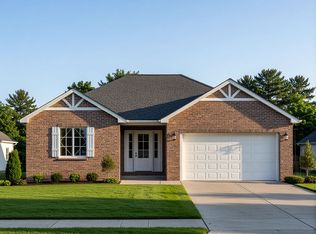
- $608,9002 bd2 ba1.9k sqftLOT 1 Jacks Trl, New Lenox, IL 60451New Construction
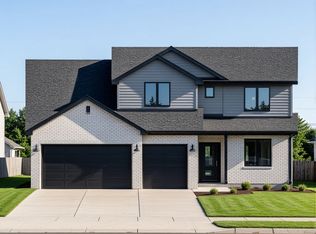
- $729,9003 bd3 ba2.6k sqftLOT 44 Redcliff Rd, New Lenox, IL 60451New Construction
- $581,400-- bd-- ba-- sqft2036 Bristol Park Rd, New Lenox, IL 60451Off Market
Similar homes
- $729,9003 bd3 ba2.6k sqftLOT 44 Redcliff Rd, New Lenox, IL 60451ActiveMLS ID #12626835, David Faxel, NextHome Select Realty. MRED as distributed by MLS GRID
- $608,9002 bd2 ba1.9k sqftLOT 1 Jacks Trl, New Lenox, IL 60451ActiveMLS ID #12626815, David Faxel, NextHome Select Realty. MRED as distributed by MLS GRID
- $523,9002 bd2 ba1.6k sqftLOT 49 Jacks Trl, New Lenox, IL 60451ActiveMLS ID #12626756, David Faxel, NextHome Select Realty. MRED as distributed by MLS GRID
- $589,1104 bd3 ba2.3k sqft1703 Patoka Ln, New Lenox, IL 60451Active
 MRED as distributed by MLS GRID
