Lot #139 Just completed "Executive Manhattan" in Lockport's premier Oak Creek subdivision in highly rated school districts, near shopping, easy access for commuters. A Striking 2-Story Foyer, large kitchen leading into the family room and a private study make this home ideal for a growing family. 2nd floor features exquisite master suite w/ enormous walk-in closet and master bath. MC Custom Homes has become one of the most respected home builders in the Southwest Suburbs by focusing on exceptional customer service, longstanding relationships and quality craftsmanship by reputable tradesman. feature 2x6 outside walls 9' First Floor Ceilings, Full depth hardwood flooring and Deluxe Carpeting, Quartz Countertops, A Stainless Steel Appliance Package, Spacious Pantries, Exquisite Bathrooms w/ceramic tile, High Efficiency Heating and Air. Special Financing check with builder.
Active
$644,500
18138 S Mitchell Ln, Lockport, IL 60441
4beds
3,100sqft
Single Family Residence
Built in 2026
9,983 Square Feet Lot
$642,800 Zestimate®
$208/sqft
$37/mo HOA
What's special
Exquisite master suiteMaster bathPrivate studySpacious pantriesQuartz countertopsFull depth hardwood flooringDeluxe carpeting
- 217 days
- 522
- 27
Zillow last checked:
Listing updated:
Listed by:
George Ayling 312-421-1000,
Select a Fee RE System
Source: MRED as distributed by MLS GRID,MLS#: 12575096
Facts & features
Interior
Bedrooms & bathrooms
- Bedrooms: 4
- Bathrooms: 3
- Full bathrooms: 2
- 1/2 bathrooms: 1
Rooms
- Room types: Study, Eating Area
Primary bedroom
- Features: Flooring (Carpet), Bathroom (Double Sink, Shower Only)
- Level: Second
- Area: 304 Square Feet
- Dimensions: 19X16
Bedroom 2
- Features: Flooring (Carpet)
- Level: Second
- Area: 192 Square Feet
- Dimensions: 16X12
Bedroom 3
- Features: Flooring (Carpet)
- Level: Second
- Area: 143 Square Feet
- Dimensions: 13X11
Bedroom 4
- Features: Flooring (Carpet)
- Level: Second
- Area: 154 Square Feet
- Dimensions: 14X11
Dining room
- Features: Flooring (Carpet)
- Level: Main
- Area: 110 Square Feet
- Dimensions: 11X10
Eating area
- Features: Flooring (Hardwood)
- Level: Main
- Area: 176 Square Feet
- Dimensions: 11X16
Family room
- Features: Flooring (Carpet)
- Level: Main
- Area: 315 Square Feet
- Dimensions: 21X15
Kitchen
- Features: Kitchen (Eating Area-Breakfast Bar, Eating Area-Table Space, Pantry-Walk-in), Flooring (Hardwood)
- Level: Main
- Area: 156 Square Feet
- Dimensions: 13X12
Laundry
- Features: Flooring (Hardwood)
- Level: Main
- Area: 54 Square Feet
- Dimensions: 9X6
Living room
- Features: Flooring (Carpet)
- Level: Main
- Area: 143 Square Feet
- Dimensions: 13X11
Study
- Features: Flooring (Carpet)
- Level: Main
- Area: 100 Square Feet
- Dimensions: 10X10
Heating
- Natural Gas, Forced Air
Cooling
- Central Air
Appliances
- Included: Range, Microwave, Dishwasher, Disposal, Stainless Steel Appliance(s)
Features
- Cathedral Ceiling(s)
- Flooring: Hardwood
- Basement: Unfinished,Full
- Attic: Full
Interior area
- Total structure area: 0
- Total interior livable area: 3,100 sqft
Property
Parking
- Total spaces: 2
- Parking features: Asphalt, Yes, Garage Owned, Attached, Garage
- Attached garage spaces: 2
Accessibility
- Accessibility features: No Disability Access
Features
- Stories: 2
Lot
- Size: 9,983 Square Feet
- Dimensions: 80X125
Details
- Parcel number: 1605313080100000
- Special conditions: None
- Other equipment: Sump Pump
Construction
Type & style
- Home type: SingleFamily
- Architectural style: Traditional
- Property subtype: Single Family Residence
Materials
- Brick
- Foundation: Concrete Perimeter
- Roof: Asphalt
Condition
- New Construction
- New construction: Yes
- Year built: 2026
Details
- Builder model: EXECUTIVE MANHATTAN
Utilities & green energy
- Electric: Circuit Breakers
- Sewer: Public Sewer
- Water: Public
Community & HOA
Community
- Features: Park, Lake, Water Rights, Curbs, Sidewalks, Street Lights
HOA
- Has HOA: Yes
- Services included: Insurance
- HOA fee: $440 annually
Location
- Region: Lockport
Financial & listing details
- Price per square foot: $208/sqft
- Tax assessed value: $3,114
- Annual tax amount: $95
- Date on market: 3/5/2026
- Ownership: Fee Simple w/ HO Assn.
- Has irrigation water rights: Yes
Estimated market value
$642,800
$611,000 - $675,000
$4,171/mo
Price history
| Date | Event | Price |
|---|---|---|
| 3/5/2026 | Listed for sale | $644,500$208/sqft |
Source:  MRED as distributed by MLS GRID #12575096 Report a problem MRED as distributed by MLS GRID #12575096 Report a problem | ||
Public tax history
| Year | Property taxes | Tax assessment |
|---|---|---|
| 2024 | $91 -6.2% | $1,038 |
| 2023 | $97 -0.8% | $1,038 |
| 2022 | $98 -1.1% | $1,038 |
| 2021 | $99 | $1,038 |
Find assessor info on the county website
Monthly payment
Est. payment
Payment breakdown
Explore the cost of this home by adjusting the details. Changes won't be saved.Climate risks
Neighborhood: 60441
Nearby schools
Schools provided by the listing agent
- Elementary: William J Butler School
- Middle: Homer Junior High School
- High: Lockport Township High School
- District: 33C
Source: MRED as distributed by MLS GRID. This data may not be complete. We recommend contacting the local school district to confirm school assignments for this home.
Similar homes
- $671,5005 bd3 ba3.2k sqft16446 W Cottonwood Dr, Lockport, IL 60441Active
 MLS ID #12529422, George Ayling, Select a Fee RE System. MRED as distributed by MLS GRID
 - $669,9004 bd3 ba3k sqft15915 Jade Ct, Lockport, IL 60441Active
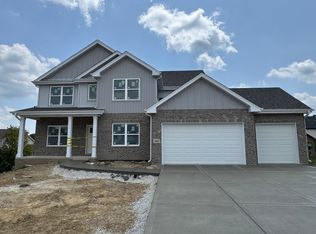 MLS ID #12746487, Dawn Spataro, Housecenter Realty,Inc.. MRED as distributed by MLS GRID
 - from $641,9904 bd3 ba3.3k sqftLyndale Plan, Sadie Ridge, Lockport, IL 60441New Construction
 M/I Homes
 - $675,1604 bd3 ba2.7k sqft17256 S Victoria Ln, Lockport, IL 60441Active
 MRED as distributed by MLS GRID
