Lot 143 "TO BE BUILT" STUNNING !!This elegant home features an impressive -2 story foyer and family room. 9 foot first floor ceilings. Other features include a sprawling kitchen opening into the breakfast area with large pantry, ideal area for a home study with a separate dining and living room , Stainless Steel Appliances & Quartz Countertops , 1st floor laundry. Main bedroom offer private bath with Double sink and Separate Shower. Home built on a lookout basement and 12 x 12 treated deck Included. Special financing available check with builder.
Active
$671,500
16446 W Cottonwood Dr, Lockport, IL 60441
5beds
3,228sqft
Single Family Residence
Built in 2026
9,583 Square Feet Lot
$668,500 Zestimate®
$208/sqft
$37/mo HOA
What's special
Family roomLarge pantryQuartz countertopsStainless steel appliancesDouble sinkSeparate shower
- 170 days |
- 824 |
- 43 |
Zillow last checked:
Listing updated:
Listed by:
George Ayling 312-421-1000,
Select a Fee RE System
Source: MRED as distributed by MLS GRID,MLS#: 12529422
Facts & features
Interior
Bedrooms & bathrooms
- Bedrooms: 5
- Bathrooms: 3
- Full bathrooms: 2
- 1/2 bathrooms: 1
Rooms
- Room types: Mud Room, Bedroom 5
Primary bedroom
- Features: Flooring (Carpet), Bathroom (Double Sink, Shower Only)
- Level: Second
- Area: 289 Square Feet
- Dimensions: 17X17
Bedroom 2
- Features: Flooring (Carpet)
- Level: Second
- Area: 156 Square Feet
- Dimensions: 13X12
Bedroom 3
- Features: Flooring (Carpet)
- Level: Second
- Area: 143 Square Feet
- Dimensions: 13X11
Bedroom 4
- Features: Flooring (Carpet)
- Level: Second
- Area: 144 Square Feet
- Dimensions: 12X12
Bedroom 5
- Features: Flooring (Carpet)
- Level: Main
- Area: 144 Square Feet
- Dimensions: 12X12
Dining room
- Features: Flooring (Carpet)
- Level: Main
- Area: 216 Square Feet
- Dimensions: 18X12
Family room
- Features: Flooring (Carpet)
- Level: Main
- Area: 320 Square Feet
- Dimensions: 20X16
Kitchen
- Features: Kitchen (Eating Area-Table Space, Pantry-Closet), Flooring (Hardwood)
- Level: Main
- Area: 195 Square Feet
- Dimensions: 15X13
Laundry
- Features: Flooring (Hardwood)
- Level: Main
- Area: 54 Square Feet
- Dimensions: 9X6
Living room
- Features: Flooring (Carpet)
- Level: Main
- Area: 144 Square Feet
- Dimensions: 12X12
Mud room
- Features: Flooring (Hardwood)
- Level: Main
- Area: 72 Square Feet
- Dimensions: 9X8
Heating
- Natural Gas, Forced Air
Cooling
- Central Air
Appliances
- Included: Range, Microwave, Dishwasher, Disposal
- Laundry: Main Level
Features
- Flooring: Hardwood
- Basement: Unfinished,Full
- Attic: Unfinished
Interior area
- Total structure area: 0
- Total interior livable area: 3,228 sqft
Property
Parking
- Total spaces: 2
- Parking features: Asphalt, Yes, Garage Owned, Attached, Garage
- Attached garage spaces: 2
Accessibility
- Accessibility features: No Disability Access
Features
- Stories: 2
Lot
- Size: 9,583 Square Feet
- Dimensions: 80 X 125
Details
- Parcel number: 1605313080200000
- Special conditions: None
- Other equipment: Sump Pump
Construction
Type & style
- Home type: SingleFamily
- Property subtype: Single Family Residence
Materials
- Brick
- Foundation: Concrete Perimeter
- Roof: Asphalt
Condition
- New Construction
- New construction: Yes
- Year built: 2026
Details
- Builder model: MANCHESTER
Utilities & green energy
- Electric: Circuit Breakers, 200+ Amp Service
- Sewer: Public Sewer, Storm Sewer
- Water: Shared Well
Community & HOA
Community
- Features: Park, Lake, Curbs, Sidewalks, Street Lights, Street Paved
- Subdivision: Oak Creek
HOA
- Has HOA: Yes
- Services included: Insurance
- HOA fee: $440 annually
Location
- Region: Lockport
Financial & listing details
- Price per square foot: $208/sqft
- Tax assessed value: $3,336
- Annual tax amount: $97
- Date on market: 3/5/2026
- Ownership: Fee Simple
Estimated market value
$668,500
$635,000 - $702,000
$4,503/mo
Price history
| Date | Event | Price |
|---|---|---|
| 3/5/2026 | Listed for sale | $671,500+1.5%$208/sqft |
Source:  MRED as distributed by MLS GRID #12529422 Report a problem MRED as distributed by MLS GRID #12529422 Report a problem | ||
| 9/1/2025 | Listing removed | $661,500$205/sqft |
Source: MRED as distributed by MLS GRID #12307943 Report a problem | ||
| 3/10/2025 | Price change | $661,500+1.2%$205/sqft |
Source: MRED as distributed by MLS GRID #12307943 Report a problem | ||
| 10/22/2024 | Price change | $653,500+2.3%$202/sqft |
Source: MRED as distributed by MLS GRID #12011233 Report a problem | ||
| 4/18/2024 | Listed for sale | $638,500$198/sqft |
Source: MRED as distributed by MLS GRID #12011233 Report a problem | ||
Public tax history
| Year | Property taxes | Tax assessment |
|---|---|---|
| 2024 | $97 -6.2% | $1,112 |
| 2023 | $104 | $1,112 |
Find assessor info on the county website
Monthly payment
Est. payment
Payment breakdown
Explore the cost of this home by adjusting the details. Changes won't be saved.Climate risks
Neighborhood: 60441
Nearby schools
GreatSchools rating
- 9/10William J Butler SchoolGrades: 2-4Distance: 1.7 mi
- 10/10Homer Jr High SchoolGrades: 7-8Distance: 5.6 mi
- 10/10Lockport Township High School EastGrades: 9-12Distance: 2.3 mi
Schools provided by the listing agent
- District: 33C
Source: MRED as distributed by MLS GRID. This data may not be complete. We recommend contacting the local school district to confirm school assignments for this home.
- $3,336-- bd-- ba-- sqft16440 W Cottonwood Dr, Lockport, IL 60441Off Market
- $851,874-- bd-- ba-- sqft16441 W Cottonwood Dr, Lockport, IL 60441Sold
- $3,336-- bd-- ba-- sqft16435 W Cottonwood Dr, Lockport, IL 60441Off Market
- $3,336-- bd-- ba-- sqft16453 W Cottonwood Dr, Lockport, IL 60441Off Market
- $3,336-- bd-- ba-- sqft16447 W Cottonwood Dr, Lockport, IL 60441Off Market
- $3,336-- bd-- ba-- sqft16458 W Cottonwood Dr, Lockport, IL 60441Off Market
- $3,336-- bd-- ba-- sqft16419 W Cottonwood Dr, Lockport, IL 60441Off Market
- $3,336-- bd-- ba-- sqft16459 W Cottonwood Dr, Lockport, IL 60441Off Market
A local agent can set up tours, give advice and negotiate with sellers.
A local lender can help you make sure your offer is ready when you are.
Similar homes
- $644,5004 bd3 ba3.1k sqft18138 S Mitchell Ln, Lockport, IL 60441Active
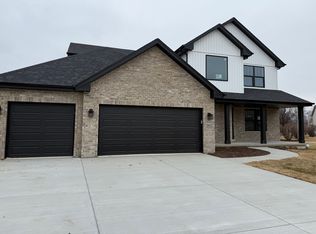 MLS ID #12575096, George Ayling, Select a Fee RE System. MRED as distributed by MLS GRID
 - $679,9004 bd3 ba3.4k sqft1328 Lacoma Ct, Lockport, IL 60441Active
 MLS ID #12671266, Kelsey Domina, Crosstown Realtors, Inc.. MRED as distributed by MLS GRID
 - from $639,9904 bd3 ba3.3k sqftLyndale Plan, Sadie Ridge, Lockport, IL 60441New Construction
 M/I Homes
 - $664,9004 bd3 ba3k sqft1973 Edgeview Dr, New Lenox, IL 60451Active
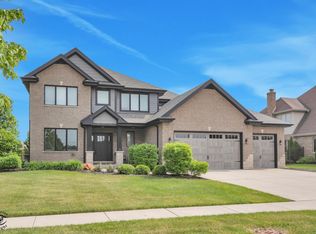 MLS ID #12660352, Carrie Mitcheff, Village Realty, Inc.. MRED as distributed by MLS GRID
 - from $699,9004 bd4 ba3.4k sqftThe Devin 2000 Plan, Jacobs Field, New Lenox, IL 60451New ConstructionFlaherty Builders
- from $639,9004 bd3 ba2.7k sqftThe Colin II Plan, Jacobs Field, New Lenox, IL 60451New ConstructionFlaherty Builders
- $924,9005 bd4 ba3.4k sqft12903 Waterford Dr, Lemont, IL 60439NewMLS ID #12739638, Theresa Munar, Coldwell Banker Realty. MRED as distributed by MLS GRID
- from $689,9003 bd3 ba2.7k sqftThe Regan Plan, Jacobs Field, New Lenox, IL 60451New ConstructionFlaherty Builders
- $699,9005 bd3 ba3.3k sqft14021 W John St, Manhattan, IL 60442ActiveMLS ID #12720724, John Rice, Baird & Warner. MRED as distributed by MLS GRID
- from $749,9004 bd4 ba3.7k sqftThe Caellin Plan, Jacobs Field, New Lenox, IL 60451New ConstructionFlaherty Builders
- $625,0004 bd3 ba3k sqft21350 Somerset St, Shorewood, IL 60404NewMLS ID #12737305, Ryan Cherney, Circle One Realty. MRED as distributed by MLS GRID
- from $661,9004 bd3 ba3k sqftThe Country Devin Plan, Jacobs Field, New Lenox, IL 60451New ConstructionFlaherty Builders
- $692,2794 bd3 ba3.1k sqft24524 W Isabel Ln, Shorewood, IL 60404ActiveMLS ID #12700807, Edward Hall, CRB,CRS, Baird & Warner. MRED as distributed by MLS GRID
- from $679,9004 bd3 ba3k sqftThe Brennan Plan, Jacobs Field, New Lenox, IL 60451New ConstructionFlaherty Builders
- from $649,9004 bd3 ba3k sqftThe Devin III Plan, Jacobs Field, New Lenox, IL 60451New ConstructionFlaherty Builders
- from $699,9004 bd3 ba3.1k sqftCamden II Plan, Jacobs Field, New Lenox, IL 60451New ConstructionFlaherty Builders
- $659,9004 bd3 ba3k sqft25409 W Rock Dr, Plainfield, IL 60586ActiveMLS ID #12720773, Aleks Yakovenko, Coldwell Banker Realty. MRED as distributed by MLS GRID
- $594,9005 bd3 ba2.7k sqft7948 W 74th St, Bridgeview, IL 60455NewMLS ID #12737858, Christopher Budz, Realty Executives Elite. MRED as distributed by MLS GRID
- from $542,9904 bd3 ba3.1k sqftStonebridge II - Legacy Series Plan, Hanover Estates, Manhattan, IL 60442New ConstructionDistinctive Home Builders
- $789,9005 bd4 ba4.1k sqft17245 County Line Rd, Plainfield, IL 60586ActiveMLS ID #12654860, Cesar Caballero, RE/MAX City. MRED as distributed by MLS GRID
