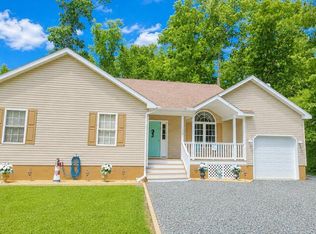
The Hanover is a modern raised ranch home featuring 3 bedrooms, 2 baths, and a 2-car garage. Offered by Gemcraft Homes New Construction. This home also features an open, split level foyer. Spacious open floor space that contains the Great Room, a Dining area, and a combined Breakfast and Kitchen with an optional island. The owner's suite includes 2 walk-in closets, and an optional luxury bath. This home also offers a a two-car garage and a 4' conditioned crawl space that can be used for extra storage. Home is TO BE BUILT. Call today for a private showing,Captains Cove Golf & Waterfront Community amenities offer: 9 Hole Pristine Golf Course, 3 Pools (2 Outdoor/1 Indoor), Fitness Center, Boat Ramp, Basketball & Pickle-Ball Courts, Playground, Walking & Biking Trails, Picnic Area, Dog Park, Security and so much more. Captains Cove is located on Virginia's Eastern Shore and conveniently located close to major Metropolitan Areas along the East Coast. Within 3 Hours of Baltimore MD/Washington DC/Philadelphia PA, 5 hours from New York, 1 Hour from Ocean City MD, 2 hours from Virginia Beach/Norfolk/Hampton VA and only 20 minutes from the notorious Chincoteague Island VA.
New construction
$299,900
LOT 483 Dry Dock Ct, Greenbackville, VA 23356
3beds
1,178sqft
Single Family Residence
Built in 2026
0.31 Acres Lot
$-- Zestimate®
$255/sqft
$156/mo HOA
What's special
- 45 days |
- 22 |
- 3 |
Zillow last checked:
Listing updated:
Listed by:
Ms. Cynthia L Welsh 302-381-6910,
Hall Realty 4104302000
Source: Bright MLS,MLS#: VAAC2003004
Facts & features
Interior
Bedrooms & bathrooms
- Bedrooms: 3
- Bathrooms: 2
- Full bathrooms: 2
Rooms
- Room types: Dining Room, Primary Bedroom, Bedroom 2, Bedroom 3, Kitchen, Foyer, Breakfast Room, Great Room, Bathroom 2, Full Bath
Primary bedroom
- Features: Flooring - Carpet, Walk-In Closet(s)
- Level: Upper
- Area: 196 Square Feet
- Dimensions: 14 X 14
Bedroom 2
- Features: Flooring - Carpet
- Level: Upper
- Area: 90 Square Feet
- Dimensions: 9 X 10
Bedroom 3
- Features: Flooring - Carpet
- Level: Upper
- Area: 100 Square Feet
- Dimensions: 10 X 10
Bathroom 2
- Level: Upper
Breakfast room
- Features: Flooring - Vinyl
- Level: Main
- Area: 112 Square Feet
- Dimensions: 8 X 14
Dining room
- Features: Flooring - Carpet
- Level: Main
- Area: 120 Square Feet
- Dimensions: 12 X 10
Foyer
- Features: Flooring - Vinyl
- Level: Main
Other
- Features: Flooring - Vinyl, Bathroom - Tub Shower
- Level: Upper
Great room
- Features: Flooring - Carpet
- Level: Main
- Area: 132 Square Feet
- Dimensions: 12 X 11
Kitchen
- Features: Double Sink, Flooring - Vinyl, Pantry
- Level: Main
- Area: 126 Square Feet
- Dimensions: 9 X 14
Heating
- Forced Air, Propane
Cooling
- Ceiling Fan(s), Central Air, Electric
Appliances
- Included: Dishwasher, Disposal, Microwave, Cooktop, Electric Water Heater
- Laundry: Hookup
Features
- Breakfast Area, Combination Kitchen/Dining, Dining Area, Family Room Off Kitchen, Open Floorplan, Formal/Separate Dining Room, Pantry, Recessed Lighting, Bathroom - Tub Shower, Upgraded Countertops, Walk-In Closet(s), 9'+ Ceilings, Dry Wall
- Flooring: Carpet, Vinyl
- Windows: Double Pane Windows, Low Emissivity Windows
- Has basement: No
- Has fireplace: No
Interior area
- Total structure area: 1,178
- Total interior livable area: 1,178 sqft
- Finished area above ground: 1,178
Property
Parking
- Total spaces: 4
- Parking features: Garage Faces Front, Inside Entrance, Gravel, Attached, Driveway, Off Street
- Attached garage spaces: 2
- Uncovered spaces: 2
Accessibility
- Accessibility features: None
Features
- Levels: Multi/Split,Two
- Stories: 2
- Exterior features: Lighting, Flood Lights, Rain Gutters, Sidewalks
- Pool features: Community
- Waterfront features: Fishing Allowed, Bay
- Frontage length: Road Frontage: 57
Lot
- Size: 0.31 Acres
- Dimensions: 57 x 147 x 69 x 23 x 165
- Features: Wooded
Details
- Additional structures: Above Grade
- Parcel number: 5A11483
- Zoning: RESIDENTAIL
- Special conditions: Standard
Construction
Type & style
- Home type: SingleFamily
- Property subtype: Single Family Residence
Materials
- Blown-In Insulation, Frame, Stick Built, Vinyl Siding
- Foundation: Crawl Space, Concrete Perimeter
- Roof: Architectural Shingle
Condition
- Excellent
- New construction: Yes
- Year built: 2026
Details
- Builder model: The Hanover
- Builder name: Gemcraft Homes CC LLC
Utilities & green energy
- Sewer: Grinder Pump, Public Sewer
- Water: Community
- Utilities for property: Electricity Available, Phone Available, Propane, Broadband
Community & HOA
Community
- Features: Pool
- Security: Carbon Monoxide Detector(s), Smoke Detector(s)
- Subdivision: Captain's Cove
HOA
- Has HOA: Yes
- Amenities included: Basketball Court, Bike Trail, Boat Dock/Slip, Boat Ramp, Clubhouse, Common Grounds, Community Center, Dining Rooms, Dog Park, Fitness Center, Golf Course, Jogging Path, Library, Marina/Marina Club, Meeting Room, Picnic Area, Pier/Dock, Indoor Pool, Pool, Putting Green, Security, Tot Lots/Playground, Other
- HOA fee: $1,874 annually
- HOA name: CCGYC
Location
- Region: Greenbackville
Financial & listing details
- Price per square foot: $255/sqft
- Tax assessed value: $299,900
- Annual tax amount: $1,904
- Date on market: 7/2/2026
- Listing agreement: Exclusive Right To Sell
- Listing terms: Cash,Conventional,FHA,Rural Development,USDA Loan,VA Loan
- Ownership: Fee Simple
- Road surface type: Tar and Chip
Estimated market value
Not available
Estimated sales range
Not available
Not available
Price history
| Date | Event | Price |
|---|---|---|
| 7/2/2026 | Listed for sale | $299,900+14.5%$255/sqft |
Source:  Bright MLS #VAAC2003004 Report a problem Bright MLS #VAAC2003004 Report a problem | ||
| 6/1/2021 | Listing removed | -- |
Source: Eastern Shore AOR Report a problem | ||
| 5/10/2021 | Price change | $261,990+1.6%$222/sqft |
Source: Eastern Shore AOR #53509 Report a problem | ||
| 3/31/2021 | Price change | $257,990+4.5%$219/sqft |
Source: Eastern Shore AOR #53509 Report a problem | ||
| 3/27/2021 | Listed for sale | $246,990$210/sqft |
Source: Eastern Shore AOR #53509 Report a problem | ||
Public tax history
Tax history is unavailable.
Monthly payment
Est. payment
Payment breakdown
Explore the cost of this home by adjusting the details. Changes won't be saved.Climate risks
Neighborhood: 23356
Nearby schools
GreatSchools rating
- 1/10Kegotank Elementary SchoolGrades: PK-5Distance: 12.6 mi
- 3/10Arcadia Middle SchoolGrades: 6-8Distance: 9.1 mi
- 2/10Arcadia High SchoolGrades: 9-12Distance: 8.9 mi
Schools provided by the listing agent
- Elementary: Kegotank
- Middle: Arcadia
- High: Arcadia
- District: Accomack County Public Schools
Source: Bright MLS. This data may not be complete. We recommend contacting the local school district to confirm school assignments for this home.
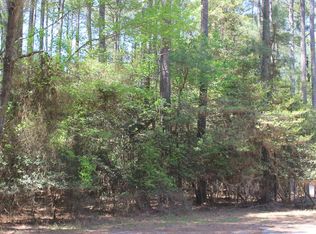
- $8,0000.32 acres489 Dry Dock Ct #489, Greenbackville, VA 23356Lot/Land
- $390,9903 bd3 ba2.1k sqftLOT 490 Dry Dock Ct, Greenbackville, VA 23356New Construction

- $390,9903 bd3 ba2.1k sqft490 Dry Dock Ct, Greenbackville, VA 23356New Construction

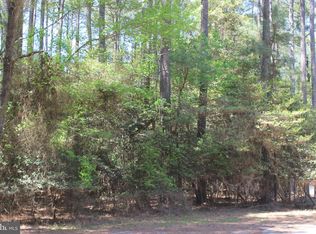
- $8,0000.33 acres489 Dry Dock Ct, Greenbackville, VA 23356Lot/Land
- $304,400-- bd-- ba-- sqft2473 Dry Dock Ct, Greenbackville, VA 23356Off Market
- $299,9903 bd2 ba1.1k sqft483 Dry Dock Ct, Greenbackville, VA 23356New Construction
- $419,8883 bd2 ba1.9k sqft2497 Dry Dock Ct, Greenbackville, VA 23356New Construction
- $333,1874 bd3 ba2k sqft2486 Dry Dock Ct, Greenbackville, VA 23356Sold
A local agent can set up tours, give advice and negotiate with sellers.
A local lender can help you make sure your offer is ready when you are.
Similar homes
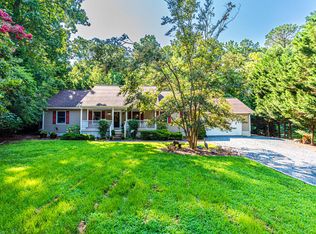
- $275,0003 bd2 ba1.6k sqft36458 Squid Cir, Greenbackville, VA 23356For Sale
 MLS ID #71972, Rebecca Lewis, Century 21 Harbor Realty. Eastern Shore AOR
 - $298,0003 bd2 ba1.3k sqft38069 Davey Jones Blvd, Greenbackville, VA 23356For Sale
 MLS ID #71661, Jenny Barker, Coastal Shore Real Estate - Chincoteague. Eastern Shore AOR
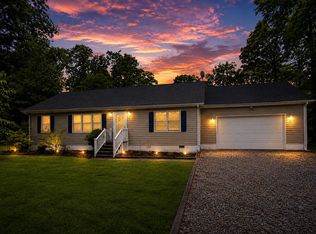
 - $279,0003 bd2 ba1.3k sqft2282 Brigantine Blvd, Greenbackville, VA 23356For Sale
 MLS ID #71394, Jennifer Whittington, eXp Realty. Eastern Shore AOR
 - $297,5003 bd2 ba1.3k sqft1523 Brigantine Blvd, Greenbackville, VA 23356For Sale
 MLS ID #67923, The Mcgoldrick Team, Llc, Long & Foster - Wallops Island. Eastern Shore AOR
 - $299,9903 bd2 ba1.1k sqft483 Dry Dock Ct, Greenbackville, VA 23356New ConstructionMLS ID #71754, Cynthia Welsh, HALL REALTY INC. Eastern Shore AOR
- $326,9903 bd2 ba1.2k sqftLOT 832 Castaway Dr, Greenbackville, VA 23356New ConstructionMLS ID #71771, Cynthia Welsh, HALL REALTY INC. Eastern Shore AOR
- $326,9903 bd2 ba1.2k sqftNone Available, Greenbackville, VA 23356New Construction
 MLS ID #VAAC2003014, Ms. Cynthia L Welsh, Hall Realty. Bright MLS
 - $305,7453 bd2 ba1.3k sqft2189 Spinnaker St, Greenbackville, VA 23356New ConstructionMLS ID #71859, Robert Smith Jr, Monument Sotheby's International Realty. Eastern Shore AOR
- $328,5003 bd2 ba1.4k sqftLOT 2312 Seahorse Rd, Greenbackville, VA 23356New ConstructionMLS ID #71918, Christine C Murphy, Monument Sotheby's International Realty. Eastern Shore AOR
- $275,0003 bd2 ba1k sqft37059 Seahorse Rd, Greenbackville, VA 23356For SaleMLS ID #71543, Jenny Barker, Coastal Shore Real Estate - Chincoteague. Eastern Shore AOR
- $276,0003 bd2 ba1.3k sqft2347 Mayflower Dr, Greenbackville, VA 23356For SaleMLS ID #71575, Cynthia Welsh, HALL REALTY INC. Eastern Shore AOR
- $315,0003 bd3 ba1.5k sqft2247 Pike Dr, Greenbackville, VA 23356For SaleMLS ID #71042, Rebecca Lewis, Century 21 Harbor Realty. Eastern Shore AOR
- $325,0003 bd2 ba1.4k sqft3283 High Sea Dr, Greenbackville, VA 23356For SaleMLS ID #71521, Sandy Daisey, COLDWELL BANKER HARBOUR REALTY. Eastern Shore AOR
- $299,9003 bd3 ba1.6k sqft3896 Captains Corridor, Greenbackville, VA 23356For SaleMLS ID #65328, Craig Glovier, Long & Foster - Main St. Eastern Shore AOR
- $325,0004 bd3 ba1.6k sqft3054 Dingy Ct, Greenbackville, VA 23356For SaleMLS ID #71141, The Mcgoldrick Team, Llc, Long & Foster - Wallops Island. Eastern Shore AOR
- $285,0003 bd2 ba1.2k sqft38064 Tiller Ct, Greenbackville, VA 23356New ConstructionMLS ID #71292, Robert Smith Jr, Monument Sotheby's International Realty. Eastern Shore AOR
- from $324,9903 bd2 ba1.3k sqftBradford Plan, Captains Cove, Greenbackville, VA 23356New ConstructionGemcraft Homes
- $288,0003 bd3 ba1.5k sqft39052 Church St, Greenbackville, VA 23356For SaleMLS ID #71673, Benjamin Clark, DOCKSIDE PROPERTIES. Eastern Shore AOR
- $319,9003 bd2 ba1.3k sqft37348 Doubloon Dr, Greenbackville, VA 23356New ConstructionMLS ID #71303, Christopher Fuller, Long & Foster - Wallops Island. Eastern Shore AOR
- from $299,9903 bd2 ba1.1k sqftHanover Plan, Captains Cove, Greenbackville, VA 23356New ConstructionGemcraft Homes
