Build Your Dream Estate in the Heart of the Hudson Valley-Lot 5
Set amidst the natural beauty of the Hudson Valley, this exceptional 11+ acre residential parcel offers a rare opportunity to create a private luxury retreat just 75 minutes from New York City. Ideally situated between the village of Pawling and Sherman, CT, the property combines peaceful country living with convenient access to Metro-North, boutique shopping, fine dining, farmers markets, hiking trails, historic attractions, major highways, and everyday conveniences.
Recently cleared and approved by the Board of Health for a 5-bedroom residence, this expansive parcel provides an ideal setting for a custom-built home. Level land providing ample space for outdoor living, recreation, gardens, or a pool create endless possibilities for designing a truly exceptional estate.
For those seeking a seamless building experience, the current owners—respected local builders known for their quality craftsmanship and attention to detail—are available to assist. They can customize a home tailored to your lifestyle while helping navigate local zoning, permitting, and approval processes.
Whether you're ready to break ground today or planning for the future, this premier Hudson Valley property presents a unique opportunity to build the home you've always imagined in a most desirable location.
Lot/land
$260,000
Lot 5 S White Rock Road, Pawling, NY 12564
--beds
--baths
11.49Acres
Land
Built in ----
11.49 Acres Lot
$-- Zestimate®
$--/sqft
$-- HOA
What's special
Level land
- 126 days
- 8
- 2
Zillow last checked:
Listing updated:
Listed by:
Houlihan Lawrence Inc. 845-279-6800,
Stacey J. Cronin 973-464-6434
Source: OneKey® MLS as distributed by MLS GRID,MLS#: 1012082
Facts & features
Property
Features
- Has view: Yes
- View description: Trees/Woods
Lot
- Size: 11.49 Acres
- Features: Cleared, Near Public Transit, Near School, Near Shops
Details
- Parcel number: 1340896856003271010000
- Special conditions: None
Utilities & green energy
- Sewer: Septic Tank
- Utilities for property: Electricity Available
Community & HOA
HOA
- Has HOA: No
Location
- Region: Holmes
Financial & listing details
- Tax assessed value: $43,000
- Annual tax amount: $3,194
- Date on market: 6/10/2026
- Cumulative days on market: 127 days
- Listing agreement: Exclusive Right To Sell
- Listing terms: Cash
- Electric utility on property: Yes
Estimated market value
Not available
Estimated sales range
Not available
Not available
Price history
| Date | Event | Price |
|---|---|---|
| 6/11/2026 | Listed for sale | $260,000 |
Source:  OneKey® MLS as distributed by MLS GRID #1012082 Report a problem OneKey® MLS as distributed by MLS GRID #1012082 Report a problem | ||
Public tax history
Tax history is unavailable.
Monthly payment
Climate risks
Neighborhood: 12564
Nearby schools
Schools provided by the listing agent
- Elementary: Pawling Elementary School
- Middle: Pawling Middle School
- High: Pawling High School
Source: OneKey® MLS as distributed by MLS GRID. This data may not be complete. We recommend contacting the local school district to confirm school assignments for this home.
Similar homes
- $225,0008.44 acres14 Akindale Road, Pawling, NY 12564Lot/Land
 MLS ID #1029622, Debra Allan, Listing by: BHHS Hudson Valley Properties. OneKey® MLS as distributed by MLS GRID
 - $250,00013.51 acres2310 Route 22, Patterson, NY 12563Lot/Land
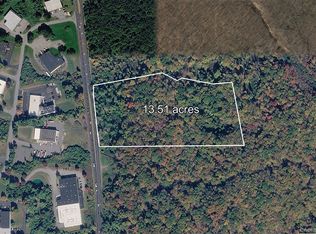 MLS ID #956713, Colleen McGrath, Listing by: McGrath Realty Inc. OneKey® MLS as distributed by MLS GRID
 - $229,0006.63 acresLot 25 Brady Brook Farm Road, Pawling, NY 12564Lot/Land
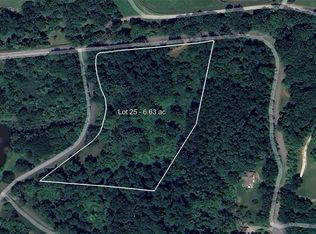 MLS ID #918929, Shannon M. Tully, Listing by: McGrath Realty Inc. OneKey® MLS as distributed by MLS GRID
 - $190,0008.09 acresLot "D" Oblong Lane, Pawling, NY 12564Lot/Land
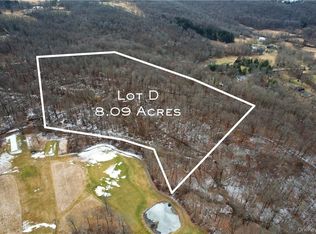 MLS ID #H6305416, Richard Castro, Listing by: Howard Hanna Rand Realty. OneKey® MLS as distributed by MLS GRID
 - $190,0008.15 acresLot C Oblong Lane, Pawling, NY 12564Lot/LandMLS ID #H6305414, Richard Castro, Listing by: Howard Hanna Rand Realty. OneKey® MLS as distributed by MLS GRID
- $229,0005.57 acresLot 21 Cox Road, Pawling, NY 12564Lot/LandMLS ID #917652, Shannon M. Tully, Listing by: McGrath Realty Inc. OneKey® MLS as distributed by MLS GRID
- $274,5008.33 acres93 Settlers Hill Road, Brewster, NY 10509Lot/LandMLS ID #953840, Colleen McGrath, Listing by: McGrath Realty Inc. OneKey® MLS as distributed by MLS GRID
- $175,0006.4 acresWoodin Lane, Pawling, NY 12564Lot/LandMLS ID #1022374, Margaret MacLeay, Listing by: McGrath Realty Inc. OneKey® MLS as distributed by MLS GRID
- $305,00015.33 acres530 Eder Road, Stormville, NY 12582Lot/LandMLS ID #979885, Kimberly Wickes, Listing by: R. Ferris Real Estate, LLC. OneKey® MLS as distributed by MLS GRID
- $250,00014.9 acresHoop Pole Hill, Woodbury, CT 06798Lot/Land
 MLS ID #24192651, Chris Ferguson, Keller Williams Realty. Smart MLS
 - $220,00016.19 acres42 Great Brook Road, New Milford, CT 06776Lot/LandMLS ID #24184881, Larry Corrow, Coldwell Banker Realty. Smart MLS
- $250,0009.3 acres599 E Mountain Road N, Cold Spring, NY 10516Lot/LandMLS ID #1019929, Carine Nowak, Listing by: Compass Greater NY, LLC. OneKey® MLS as distributed by MLS GRID
- $369,0007.4 acres8A Taber Road, Sherman, CT 06784Lot/LandMLS ID #24166929, Kathleen A. Harrison, Coldwell Banker Realty. Smart MLS
- $275,00012.18 acres17 Old Homestead Lane, Kent, CT 06758Lot/LandMLS ID #24172891, Jaime Richichi, William Pitt Sotheby's Int'l. Smart MLS
- $259,0003.35 acres36 Sylvia Barlow Way, Brewster, NY 10509Lot/LandMLS ID #1020928, Jay Memmel, Listing by: BHHS Hudson Valley Properties. OneKey® MLS as distributed by MLS GRID
- $180,0008.64 acres00 Great Brook Road, New Milford, CT 06776Lot/LandMLS ID #24184883, Larry Corrow, Coldwell Banker Realty. Smart MLS
- $225,0005 acresAspetuck Ridge Road, New Milford, CT 06776Lot/LandMLS ID #24120976, Jackie Gardner, Coldwell Banker Realty. Smart MLS
- $299,0005.46 acres41 Long River Road, Sherman, CT 06784Lot/LandMLS ID #24200446, Donna Kennedy, Compass Connecticut, LLC. Smart MLS
