More space. More freedom. A home built around the way you want to live.
Welcome to a unique opportunity to build your new home on over an acre with NO HOA! Choose the lot that feels right for you and enjoy the extra space, privacy, and freedom that can be hard to find in new construction.
The Carlton is a spacious two-story floor plan designed with everyday living in mind. The main level features an open kitchen and family room, separate dining area, private office, laundry room, spacious owner's suite, covered back porch, and double garage. Upstairs offers additional bedrooms, baths, guest suite, loft and plenty of room for family and guests.
Love the location but this floor plan isn't quite the one? That's okay! Choose from other available floor plans and find the home that better fits your needs, style, and lifestyle.
With all lots over one acre, no HOA, your choice of available lots, and multiple floor plans to choose from, this is your chance to build more than just a house, build a home that's right for you.
Reach out to me today to discuss available lots, floor plans, pricing, builder incentives, and the next steps to getting started!
Ashley Smith with Meybohm Real Estate-Evans
Please note, construction has not started yet. Renderings, floor plans, and photographs are provided for illustrative purposes only and may depict optional features, upgrades, or finishes that are not included in the base price. Actual construction may vary. Builder reserves the right to modify plans, specifications, dimensions, materials, features, and finishes without prior notice.
New construction
$375,000
LOT 8 Hummingbird Dr, Trenton, SC 29847
5beds
2,150sqft
Single Family Residence
Built in 2026
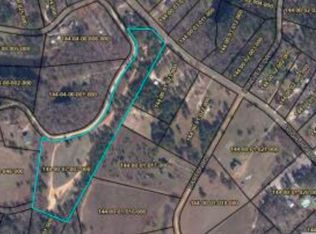
1.36 Acres Lot
$374,900 Zestimate®
$174/sqft
$-- HOA
What's special
Private officeGuest suiteDouble garageOver an acreSpacious two-story floor planSeparate dining areaCovered back porch
- 50 days
- 206
- 29
Likely to sell faster than
Zillow last checked:
Listing updated:
Listed by:
Ashley Shayna Smith 706-664-4421,
Meybohm Real Estate - Augusta
Source: Aiken MLS,MLS#: 225030
Facts & features
Interior
Bedrooms & bathrooms
- Bedrooms: 5
- Bathrooms: 4
- Full bathrooms: 3
- 1/2 bathrooms: 1
Primary bedroom
- Level: Main
- Area: 197.81
- Dimensions: 15.1 x 13.1
Bedroom 2
- Level: Upper
- Area: 151.04
- Dimensions: 12.8 x 11.8
Bedroom 3
- Level: Upper
- Area: 157.76
- Dimensions: 13.6 x 11.6
Bedroom 4
- Level: Upper
- Area: 134.56
- Dimensions: 11.6 x 11.6
Other
- Level: Upper
- Area: 292
- Dimensions: 20 x 14.6
Dining room
- Level: Main
- Area: 132
- Dimensions: 11 x 12
Kitchen
- Level: Main
- Area: 168
- Dimensions: 14 x 12
Laundry
- Level: Main
- Area: 51.2
- Dimensions: 8 x 6.4
Living room
- Level: Main
- Area: 240
- Dimensions: 15 x 16
Heating
- See Remarks
Cooling
- Other
Appliances
- Included: Microwave, Range, Dishwasher, Disposal
Features
- Solid Surface Counters, Bedroom on 1st Floor, Ceiling Fan(s), Kitchen Island, Primary Downstairs, Eat-in Kitchen
- Flooring: Carpet, Tile
- Basement: None
- Has fireplace: No
Interior area
- Total structure area: 2,150
- Total interior livable area: 2,150 sqft
- Finished area above ground: 2,150
- Finished area below ground: 0
Property
Parking
- Total spaces: 2
- Parking features: Attached, Garage Door Opener
- Attached garage spaces: 2
Features
- Levels: Two
- Patio & porch: Porch
- Exterior features: Other
- Pool features: None
Lot
- Size: 1.36 Acres
- Features: Level
Details
- Additional structures: None
- Parcel number: 1440007003000
- Special conditions: Standard
- Horse amenities: None
Construction
Type & style
- Home type: SingleFamily
- Architectural style: Other
- Property subtype: Single Family Residence
Materials
- Other
- Foundation: Slab
- Roof: Composition
Condition
- New construction: Yes
- Year built: 2026
Utilities & green energy
- Sewer: Septic Tank
- Water: Public
Community & HOA
Community
- Features: None
- Subdivision: None
HOA
- Has HOA: No
Location
- Region: Trenton
Financial & listing details
- Price per square foot: $174/sqft
- Date on market: 8/17/2026
- Listing terms: Submit
- Road surface type: Dirt
Estimated market value
$374,900
$356,000 - $394,000
$2,419/mo
Price history
| Date | Event | Price |
|---|---|---|
| 8/17/2026 | Listed for sale | $375,000$174/sqft |
Source:  Aiken MLS #225030 Report a problem Aiken MLS #225030 Report a problem | ||
Public tax history
Tax history is unavailable.
Monthly payment
Est. payment
Payment breakdown
Explore the cost of this home by adjusting the details. Changes won't be saved.Climate risks
Neighborhood: 29847
Similar homes
- $345,0004 bd3 ba2.1k sqftLOT 1 Hummingbird Dr, Trenton, SC 29847New Construction
 MLS ID #225009, Ashley Shayna Smith, Meybohm Real Estate - Augusta. Aiken MLS
 - $369,9004 bd3 ba2.2k sqft7291 Streamside Drive, Graniteville, SC 29829New Construction

 MLS ID #100602099, Christopher Robinson, Berkshire Hathaway HomeServices Beazley Realtors. Hive MLS
 - $342,9005 bd3 ba2.5k sqft1254 Gregory Landing Dr, North Augusta, SC 29860For Sale
 MLS ID #224997, Farrah Brown La Pan, Real Estate Simplified. Aiken MLS
 - $365,9004 bd3 ba2.2k sqft736 Brigantine Bend, Graniteville, SC 29829New Construction
 MLS ID #100600368, Stephanie Parris, Berkshire Hathaway HomeServices Beazley Realtors. Hive MLS
 - $349,9004 bd2 ba2k sqft6863 Streamside Drive, Graniteville, SC 29829New ConstructionMLS ID #100600347, Christopher Robinson, Berkshire Hathaway HomeServices Beazley Realtors. Hive MLS
- $416,0154 bd4 ba2.4k sqft14497 Yellow Jacket Boulevard, North Augusta, SC 29841New ConstructionHive MLS
