SPECIAL FINANCING rates as low as 4.99%, for life of loan, PLUS up to $10,000 towards closing costs with use of preferred lender. See Sales Manager for details.
$2000 Real Heroes discount available for qualified buyers (active and retired military, first responders, and teachers).
The Kershaw floorplan provides a masterful open concept layout that you are sure to love. This home's stunning kitchen flows into the family room, making it the true heart of your home. The kitchen has lovely designer finishes, and an island with sink, making it easy to prepare your favorite meals while keeping an eye on the happenings in the family room. The Kershaw also offers a bedroom and full bath on the main level. The Second level primary suite will be the sanctuary you've been dreaming of, complete with a walk in closet and private bathroom. The living keeps getting better with 2 additional, spacious bedrooms that have walk-in closets and share a full bathroom plus a spacious, second living space. Garage size matters, so all of ours are over 21' x 19', giving you ample room for parking and storage.
Energy efficient construction inspected and tested by The Home Energy Rating System (HERS) index.
Photos used are for illustrative purposes only. Colors and finishes may vary.
New construction
$408,690
14397 Yellow Jacket Blvd, North Augusta, SC 29841
4beds
2,917sqft
Single Family Residence
Built in 2026
8,276 Square Feet Lot
$-- Zestimate®
$140/sqft
$54/mo HOA
What's special
Stunning kitchenOpen concept layoutSecond level primary suite
- 3 days
- 7
- 0
Zillow last checked:
Listing updated:
Listed by:
Richard Shaine Cobb 803-563-7368,
SM South Carolina Brokerage
Source: Aiken MLS,MLS#: 225361
Facts & features
Interior
Bedrooms & bathrooms
- Bedrooms: 4
- Bathrooms: 3
- Full bathrooms: 3
Primary bedroom
- Level: Upper
- Area: 221
- Dimensions: 13 x 17
Bedroom 4
- Level: Main
- Area: 120
- Dimensions: 10 x 12
Dining room
- Level: Main
- Area: 150
- Dimensions: 10 x 15
Family room
- Level: Main
- Area: 323
- Dimensions: 17 x 19
Kitchen
- Level: Main
- Area: 135
- Dimensions: 9 x 15
Other
- Level: Upper
- Area: 144
- Dimensions: 12 x 12
Other
- Level: Upper
- Area: 156
- Dimensions: 12 x 13
Other
- Level: Upper
- Area: 168
- Dimensions: 12 x 14
Heating
- Forced Air, Natural Gas
Cooling
- Central Air
Appliances
- Included: Microwave, Range, Tankless Water Heater, Gas Water Heater, Dishwasher, Disposal
Features
- Solid Surface Counters, Walk-In Closet(s), Bedroom on 1st Floor, Kitchen Island, Pantry
- Flooring: Carpet
- Basement: None
- Has fireplace: No
Interior area
- Total structure area: 2,917
- Total interior livable area: 2,917 sqft
- Finished area above ground: 2,917
- Finished area below ground: 0
Video & virtual tour
Property
Parking
- Total spaces: 2
- Parking features: Attached, Driveway, Garage Door Opener
- Attached garage spaces: 2
- Has uncovered spaces: Yes
Features
- Levels: Two
- Patio & porch: Patio, Porch
- Pool features: None
Lot
- Size: 8,276 Square Feet
- Features: Landscaped, Sprinklers In Front, Sprinklers In Rear
Details
- Additional structures: None
- Parcel number: 0051309010
- Special conditions: Standard
- Horse amenities: None
Construction
Type & style
- Home type: SingleFamily
- Architectural style: Traditional
- Property subtype: Single Family Residence
Materials
- Stone, Vinyl Siding
- Foundation: Slab
- Roof: Composition,Shingle
Condition
- New construction: Yes
- Year built: 2026
Details
- Warranty included: Yes
Utilities & green energy
- Sewer: Public Sewer
- Water: Public
Community & HOA
Community
- Features: Other
- Subdivision: Other
HOA
- Has HOA: Yes
- HOA fee: $650 annually
Location
- Region: North Augusta
Financial & listing details
- Price per square foot: $140/sqft
- Date on market: 9/4/2026
- Listing terms: Trust Deed
- Road surface type: Asphalt
Estimated market value
Not available
Estimated sales range
Not available
Not available
Price history
| Date | Event | Price |
|---|---|---|
| 9/2/2026 | Listed for sale | $408,690$140/sqft |
Source:  Hive MLS #100600675 Report a problem Hive MLS #100600675 Report a problem | ||
Public tax history
Tax history is unavailable.
Monthly payment
Est. payment
Payment breakdown
Explore the cost of this home by adjusting the details. Changes won't be saved.Climate risks
Neighborhood: 29841
- $411,1404 bd3 ba2.6k sqft14373 Yellow Jacket Blvd, North Augusta, SC 29841New Construction

- $415,6654 bd4 ba2.7k sqft14349 Yellow Jacket Blvd, North Augusta, SC 29841New Construction
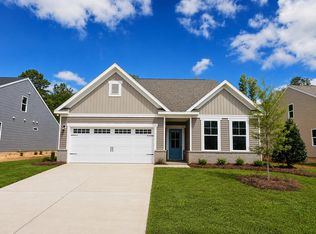
- $413,8754 bd3 ba2.6k sqft14414 Yellow Jacket Blvd, North Augusta, SC 29841New Construction
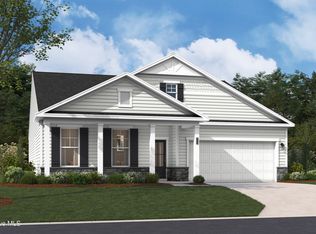
- $405,5805 bd4 ba2.7k sqft14388 Yellow Jacket Blvd, North Augusta, SC 29841New Construction

Similar homes
- $411,1404 bd3 ba2.6k sqft14373 Yellow Jacket Blvd, North Augusta, SC 29841New ConstructionMLS ID #225355, Richard Shaine Cobb, SM South Carolina Brokerage. Aiken MLS
- $415,6654 bd4 ba2.7k sqft14349 Yellow Jacket Blvd, North Augusta, SC 29841New ConstructionMLS ID #225354, Richard Shaine Cobb, SM South Carolina Brokerage. Aiken MLS
- $405,8704 bd3 ba2.9k sqft14338 Yellow Jacket Blvd, North Augusta, SC 29841New Construction
 MLS ID #225365, Richard Shaine Cobb, SM South Carolina Brokerage. Aiken MLS
 - $407,4954 bd3 ba3k sqft14299 Yellow Jacket Blvd, North Augusta, SC 29841New Construction
 MLS ID #225352, Richard Shaine Cobb, SM South Carolina Brokerage. Aiken MLS
 - $413,8754 bd3 ba2.6k sqft14414 Yellow Jacket Boulevard, North Augusta, SC 29841New Construction
 MLS ID #100600676, Richard Shaine Cobb, Stanley Martin GA/SC Brokerage LLC. Hive MLS
 - $390,0004 bd3 ba2k sqft3 Bolin Court, North Augusta, SC 29841For SaleMLS ID #100601828, Deborah Turner, Summer House Realty. Hive MLS
- $386,9004 bd3 ba2.8k sqft111 Langfuhr Way, North Augusta, SC 29860For SaleMLS ID #100595121, Kaitlin Collins, EXP Realty, LLC. Hive MLS
