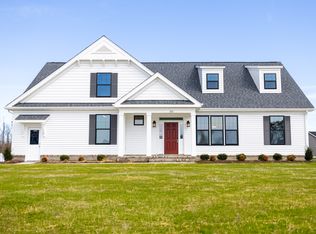
Welcome to the Kentland Master Model, where front porch dreams meet modern-day comfort! If you've been looking for a home that's as welcoming as sweet tea on a summer afternoon, you've just found it. Designed to live like a ranch, the Kentland features a spacious first-floor primary suite, so everything you need is right where you want it. The open-concept Great Room, dining area, and chef-inspired kitchen are made for everything from Sunday dinners and holiday gatherings to cheering on your favorite team with family and friends. The oversized island isn't just for meal prep: it's where stories get told, homework gets finished, and everyone somehow ends up hanging out. Need a little extra room? Upstairs offers the option to add a spacious bedroom and a flexible loft that's ready to become a game room, movie lounge, home office, or the spot where the grandkids claim as their headquarters. Every corner of this home showcases the quality craftsmanship and thoughtful details Kirbor Homes is known for, blending timeless style with everyday practicality. So kick off your boots, stay awhile, and see why the Kentland feels like home the moment you walk through the front door. Contact the listing agent for included features and personalization opportunities. Builder contract required. NC#311996
New construction
$742,900
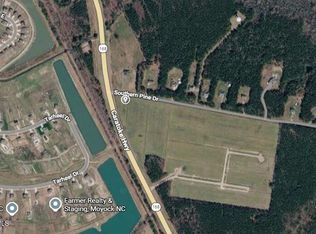
Lot 8 Or 9 Caratoke Highway, Moyock, NC 27958
3beds
2,589sqft
Single Family Residence
Built in 2027
5 Acres Lot
$742,700 Zestimate®
$287/sqft
$-- HOA
What's special
Timeless styleFront porchQuality craftsmanshipChef-inspired kitchenOversized islandThoughtful detailsSpacious first-floor primary suite
- 271 days
- 56
- 1
Zillow last checked:
Listing updated:
Listed by:
Joy Mills 757-863-1135,
AtCoastal Realty, LLC,
Deana Renn 757-287-2143,
AtCoastal Realty, LLC
Source: Hive MLS,MLS#: 100597940 Originating MLS: Albemarle Area Association of REALTORS
Originating MLS: Albemarle Area Association of REALTORSFacts & features
Interior
Bedrooms & bathrooms
- Bedrooms: 3
- Bathrooms: 3
- Full bathrooms: 2
- 1/2 bathrooms: 1
Rooms
- Room types: Master Bedroom, Bedroom 2, Bedroom 3, Great Room, Dining Room, Laundry, Loft
Primary bedroom
- Level: First
Bedroom 2
- Level: First
Bedroom 3
- Level: First
Dining room
- Level: First
Great room
- Level: First
Kitchen
- Level: First
Laundry
- Level: First
Loft
- Level: Second
Heating
- Electric, Heat Pump
Cooling
- Central Air
Appliances
- Included: Built-In Microwave, Water Softener, Dishwasher, Electric Range
- Laundry: Dryer Hookup, Washer Hookup, Laundry Room
Features
- Master Downstairs, Walk-in Closet(s), High Ceilings, Entrance Foyer, Mud Room, Solid Surface, Kitchen Island, Pantry, Reverse Floor Plan, Walk-in Shower, Eat-in Kitchen, Walk-In Closet(s), Wired for Data
- Flooring: Carpet, Vinyl
- Doors: Thermal Doors
- Windows: Thermal Windows
- Basement: None
- Attic: Floored,Walk-In
- Has fireplace: No
Interior area
- Total structure area: 2,589
- Total interior livable area: 2,589 sqft
Property
Parking
- Total spaces: 2
- Parking features: Garage Faces Side, Gravel, Concrete
- Attached garage spaces: 2
Features
- Levels: One and One Half
- Patio & porch: Porch
- Exterior features: Thermal Doors
- Pool features: None
- Fencing: None
- Has view: Yes
- View description: See Remarks
- Waterfront features: None
- Frontage type: See Remarks
Lot
- Size: 5 Acres
- Dimensions: 5 ACRES
- Features: Open Lot, Level, Corner Lot, Cleared, Rectangular Lot, Rural, Shopping Nearby
Details
- Parcel number: Tbd
- Zoning: AG
- Special conditions: Standard
- Horses can be raised: Yes
- Horse amenities: None
Construction
Type & style
- Home type: SingleFamily
- Property subtype: Single Family Residence
Materials
- Block, Brick, Stucco, Vinyl Siding, Wood Frame
- Foundation: Raised, Slab
- Roof: Architectural Shingle
Condition
- New Construction
- New construction: Yes
- Year built: 2027
Utilities & green energy
- Sewer: Septic Tank
- Water: Well
- Utilities for property: None
Green energy
- Energy efficient items: Lighting, Thermostat
- Water conservation: Water-Smart Landscaping
Community & HOA
Community
- Security: Smoke Detector(s)
- Subdivision: Southern Pine Estates
HOA
- Has HOA: No
- Amenities included: None
Location
- Region: Moyock
Financial & listing details
- Price per square foot: $287/sqft
- Date on market: 8/21/2026
- Cumulative days on market: 271 days
- Listing agreement: Exclusive Right To Sell
- Listing terms: Build to Suit,Construction to Perm.,Cash,Conventional,FHA,VA Loan
- Road surface type: Paved
Estimated market value
$742,700
$706,000 - $780,000
$3,398/mo
Price history
| Date | Event | Price |
|---|---|---|
| 8/21/2026 | Listed for sale | $742,900$287/sqft |
Source:  Hive MLS #100597940 Report a problem Hive MLS #100597940 Report a problem | ||
Public tax history
Tax history is unavailable.
Monthly payment
Est. payment
Payment breakdown
Explore the cost of this home by adjusting the details. Changes won't be saved.Climate risks
Neighborhood: 27958
Nearby schools
Schools provided by the listing agent
- Elementary: Tulls Creek ES
- Middle: Moyock Middle School
- High: Currituck County High
Source: Hive MLS. This data may not be complete. We recommend contacting the local school district to confirm school assignments for this home.
- $249,9005 acresLOT 9 Caratoke Hwy #1, Moyock, NC 27958Lot/Land
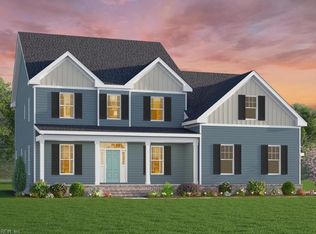
- $789,9004 bd4 ba3.1k sqftMm Caratoke Davidson Hwy, Moyock, NC 27958New Construction
- $604,3004 bd3 ba2.8k sqft129 Southern Pine, Moyock, NC 27958Off Market
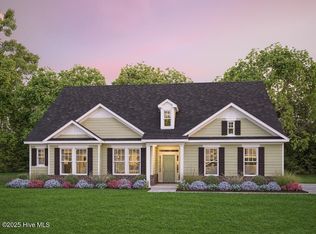
- $679,9003 bd2 ba2.1k sqftMm Northern Pine Squire Model Dr, Moyock, NC 27958New Construction
Similar homes
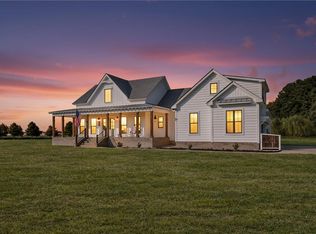
- $750,0004 bd4 ba2.6k sqft111 Artisan Way, Moyock, NC 27958For Sale
 MLS ID #10650643, Chuck Mooring. REIN Inc.
 - $789,9004 bd4 ba3.1k sqftMm Caratoke Davidson Hwy, Moyock, NC 27958New ConstructionREIN Inc.
- from $755,9004 bd4 ba2.9k sqftThe Lee Plan, Southern Pine Estates, Moyock, NC 27958New Construction
 Kirbor Homes
 - from $742,9003 bd3 ba2.6k sqftThe Kentland Plan, Southern Pine Estates, Moyock, NC 27958New Construction
 Kirbor Homes
 - $679,9003 bd2 ba2.1k sqftMm Northern Pine (Squire Model) Drive, Moyock, NC 27958New Construction
 Hive MLS
 - $694,9004 bd3 ba2.5k sqftMm Northern Pine (Derring Ii) Drive, Moyock, NC 27958New ConstructionHive MLS
- $554,9004 bd3 ba2.5k sqft101 Tabby Street, Moyock, NC 27958For SaleMLS ID #100599725, Joseph Stuffel, The Bryant Group Real Estate Professionals LLC. Hive MLS
- $877,6255 bd4 ba3.5k sqftLot 9 Caratoke Highway, Moyock, NC 27958New ConstructionMLS ID #100551207, Joy Mills, AtCoastal Realty, LLC. Hive MLS
