Beautiful basement home with walk out to back patio and rear yard (perfect for a future pool) with no stairs down to grade*This home is perfect if you want a basement home but really hate the idea of trips up and down stairs to let the pets out, go swimming in a future pool, entertain guests, or just even to watch over the kids*Both the covered rear porch with brick & tile fireplace and the front porch are covered in tile*Inside will blow you away, nice foyer entry opens to the formal dining room*Kitchen with stainless steel appliances opens to the great room with quartz surround fireplace and accent wall*Bedroom & bath 2 are on the main level and are perfect for guests, home office or anyone that prefers not to do stairs*Owner's suite is luxurious and on the main level, it boasts a private layout and has a huge walk in closet & spa inspired bath with elevated tile selections, free-standing tub & double his and hers spacious showers*full sized laundry room is next to large walk in pantry & drop station as you enter from the 3 car garage with premium epoxy flooring that is durable, stain resistant and easy to clean with a showroom finish*don't forget the family space upstairs with loft that could provide a great place for reading and relaxing or the perfect quiet space for doing homework*2 additional bedrooms share a jack and jill style bath and there is an unfinished bonus room ready for future completion waiting for your personal touch! Sprinkler system for all sodded areas*Great lot, the rear yard is huge and waiting for the new owner to give it the special touches to make it their dream oasis*This one is a must see!!
Closed
$1,150,000
LOT 92 Sweet Rose Ct, Newnan, GA 30265
4beds
3,509sqft
Single Family Residence
Built in 2025
1.04 Acres Lot
$1,135,100 Zestimate®
$328/sqft
$3,499 Estimated rent
Home value
$1,135,100
$1.03M - $1.25M
$3,499/mo
Zestimate® history
Owner options
List your home for rent
$3,499/mo
Rent Zestimate®
Find your next renter with Zillow Rental Manager. Plus, with online applications, you can quickly screen prospective tenants – for free.
$3,499/mo
Rent Zestimate®
Refinance and save
$6,152/mo
Est. payment
Refinancing to a lower rate could help reduce your monthly payments and save thousands over the life of the loan.
$6,152/mo
Est. payment
Explore your selling options
Work with a Zillow partner agent
Leverage their expertise and Zillow's premium Showcase listings to get your home seen by more buyers.
Get startedList with your own agent
Get your home in front of millions of buyers by listing it on Zillow.
Learn how to do itSell it yourself
Take full control of how buyers see your home on Zillow by listing For Sale by Owner (FSBO).
List your homeWhat's special
Large walk in pantryUnfinished bonus roomFull sized laundry roomHuge walk in closetSpa inspired bathFoyer entryFormal dining room
Zillow last checked:
Listing updated:
Listed by:
Susan Annis 770-294-8796,
Southern Classic Realtors
Bought with:
Mindy McBroom, 407320
Ansley Real Estate | Christie's Int
Source: GAMLS,MLS#: 10487730
Facts & features
Interior
Bedrooms & bathrooms
- Bedrooms: 4
- Bathrooms: 3
- Full bathrooms: 3
- Main level bathrooms: 2
- Main level bedrooms: 2
Rooms
- Room types: Great Room, Laundry, Loft
Dining room
- Features: Separate Room
Kitchen
- Features: Breakfast Room, Kitchen Island, Pantry, Solid Surface Counters, Walk-in Pantry
Heating
- Central, Natural Gas, Zoned
Cooling
- Ceiling Fan(s), Central Air, Electric, Zoned
Appliances
- Included: Convection Oven, Cooktop, Dishwasher, Double Oven, Gas Water Heater, Microwave, Oven, Stainless Steel Appliance(s), Tankless Water Heater
- Laundry: In Hall
Features
- Double Vanity, High Ceilings, Master On Main Level, Rear Stairs, Separate Shower, Soaking Tub, Tile Bath, Tray Ceiling(s), Walk-In Closet(s)
- Flooring: Hardwood, Tile
- Basement: Daylight,Exterior Entry,Full,Unfinished
- Number of fireplaces: 2
- Fireplace features: Factory Built, Family Room, Gas Log, Gas Starter, Outside
Interior area
- Total structure area: 3,509
- Total interior livable area: 3,509 sqft
- Finished area above ground: 3,509
- Finished area below ground: 0
Property
Parking
- Total spaces: 3
- Parking features: Attached, Garage, Garage Door Opener, Kitchen Level, Parking Pad, Side/Rear Entrance
- Has attached garage: Yes
- Has uncovered spaces: Yes
Features
- Levels: Two
- Stories: 2
- Patio & porch: Patio, Porch
- Exterior features: Sprinkler System
Lot
- Size: 1.04 Acres
- Features: Other
Details
- Parcel number: 106 5240 013
- Special conditions: Agent/Seller Relationship
Construction
Type & style
- Home type: SingleFamily
- Architectural style: Other
- Property subtype: Single Family Residence
Materials
- Brick, Concrete
- Roof: Composition
Condition
- New Construction
- New construction: Yes
- Year built: 2025
Details
- Warranty included: Yes
Utilities & green energy
- Sewer: Septic Tank
- Water: Public
- Utilities for property: Electricity Available, High Speed Internet, Natural Gas Available, Underground Utilities, Water Available
Community & HOA
Community
- Features: Clubhouse, Golf, Lake, Park, Playground, Pool, Sidewalks, Street Lights, Tennis Court(s)
- Subdivision: Arbor Springs Plantation
HOA
- Has HOA: Yes
- Services included: Management Fee, Swimming, Tennis
- HOA fee: $600 annually
Location
- Region: Newnan
Financial & listing details
- Price per square foot: $328/sqft
- Date on market: 3/27/2025
- Cumulative days on market: 68 days
- Listing agreement: Exclusive Right To Sell
- Electric utility on property: Yes
Price history
| Date | Event | Price |
|---|---|---|
| 7/15/2025 | Sold | $1,150,000$328/sqft |
Source:  GAMLS #10487730 Report a problem GAMLS #10487730 Report a problem | ||
| 6/25/2025 | Pending sale | $1,150,000$328/sqft |
Source: GAMLS #10487730 Report a problem | ||
| 3/27/2025 | Listed for sale | $1,150,000$328/sqft |
Source: GAMLS #10487730 Report a problem | ||
Public tax history
Tax history is unavailable.
Neighborhood: 30265
Nearby homes
- $1,025,0005 bd5 ba3.3k sqft18 Sweet Rose Ct, Newnan, GA 30265Sold
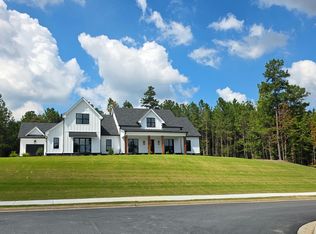
- $1,190,0004 bd3 ba3k sqft105 Forest Berry Ct, Newnan, GA 30265New Construction

- $860,4004 bd4 ba3.3k sqft2 Forest Berry Ct, Newnan, GA 30265Off Market
- $831,500-- bd3 ba3.2k sqft1 Forest Berry Ct, Newnan, GA 30265Off Market
- $836,600-- bd4 ba3.1k sqft3 Forest Berry Ct, Newnan, GA 30265Off Market
- $165,000-- sqft0 Forest Berry Ct LOT 71M2A, Newnan, GA 30265Sold
- $170,000-- sqft0 Forest Berry Ct LOT 73M2A, Newnan, GA 30265Sold
- $175,000-- sqft0 Forest Berry Ct LOT 77M2A, Newnan, GA 30265Lot/Land
Nearby schools
GreatSchools rating
- 8/10Brooks Elementary SchoolGrades: PK-5Distance: 4.3 mi
- 8/10Madras Middle SchoolGrades: 6-8Distance: 4.2 mi
- 7/10Northgate High SchoolGrades: 9-12Distance: 3.1 mi
Schools provided by the listing agent
- Elementary: Arbor Springs
- Middle: Madras
- High: Northgate
Source: GAMLS. This data may not be complete. We recommend contacting the local school district to confirm school assignments for this home.
Get a cash offer in 3 minutes
Find out how much your home could sell for in as little as 3 minutes with a no-obligation cash offer.
Estimated market value
$1,135,100
Get a cash offer in 3 minutes
Find out how much your home could sell for in as little as 3 minutes with a no-obligation cash offer.
Estimated market value
$1,135,100
- Georgia
- Coweta County
- Newnan
- 30265
- LOT 92 Sweet Rose Ct
Nearby cities
Nearby neighborhoods
Nearby zip codes
Other Newnan Topics
