***Immediate Delivery***Builder Incentive, Settle in 2025, Receive $6,000 in Builder Credit plus $12,500 in Closing Help OR $6,000 Builder Credit plus a 2/1 Rate Buydown AND $5,000 Closing Help with Preferred Lender & Title company. Unit 96 Madison D2: New Construction: Madison D2 at Meadows at Town Run II 2604 Sq Ft | 4 Bedrooms | 3.5 Baths | 1-Car Garage Welcome to the Madison D2, a spacious and thoughtfully designed townhome by Quality Built Homes located in the vibrant new community of Meadows at Town Run II in Leonardtown, MD. This 3-level, 2,604 sq ft interior unit offers flexible living space, starting with a main-level entry that opens into a finished rec room or 4th bedroom with a full bath, perfect for a guest suite or home office. Upstairs, enjoy 9’ ceilings, luxury vinyl plank flooring, and an open-concept kitchen featuring 42" upgraded maple cabinets, upgraded granite countertops, a large center island, walk-in pantry, and stainless steel GE appliances. The kitchen flows seamlessly into the dining area and oversized family room, with access to a 14x12 maintenance-free deck overlooking your private, fenced-in backyard. The upper level boasts a spacious owner’s suite with tray ceiling, walk-in closet, and a luxurious ensuite bath with dual vanities and QBHI’s signature deluxe tiled shower. Two additional bedrooms, a full hall bath, and a convenient laundry room complete the top floor. Additional features include: Oversized 1-car garage and 2-car wide driveway, finished and painted garage with drywall, smart home technology with IQ Pro command center, Skybell camera doorbell, and smart thermostat Low-maintenance exterior with stone-to-grade front (per elevation), sodded yard, vinyl fencing, and landscaping package. Community amenities include sidewalks, recreation center, pool, playground, pickleball, and tennis courts, all in the heart of charming Leonardtown. Photos shown are representative and intended to illustrate a similar finished townhouse. Closing end of November.
Sold for $447,400
$447,400
LOT 96 23724 Dragonfly Ln, Leonardtown, MD 20650
4beds
--sqft
Townhouse
Built in ----
2,340 Square Feet Lot
$455,200 Zestimate®
$--/sqft
$2,860 Estimated rent
Home value
$455,200
$419,000 - $496,000
$2,860/mo
Zestimate® history
Owner options
List your home for rent
$2,860/mo
Rent Zestimate®
Find your next renter with Zillow Rental Manager. Plus, with online applications, you can quickly screen prospective tenants – for free.
$2,860/mo
Rent Zestimate®
Refinance and save
$3,040/mo
Est. payment
Refinancing to a lower rate could help reduce your monthly payments and save thousands over the life of the loan.
$3,040/mo
Est. payment
Explore your selling options
Work with a Zillow partner agent
Leverage their expertise and Zillow's premium Showcase listings to get your home seen by more buyers.
Get startedList with your own agent
Get your home in front of millions of buyers by listing it on Zillow.
Learn how to do itSell it yourself
Take full control of how buyers see your home on Zillow by listing For Sale by Owner (FSBO).
List your homeWhat's special
Landscaping packageStone-to-grade frontSmart thermostatWalk-in closetLow-maintenance exteriorPrivate fenced-in backyardMaintenance-free deck
Zillow last checked:
Listing updated:
Listed by:
Laura Bernth 410-934-8884,
RE/MAX One
Bought with:
Unrepresented Buyer
Unrepresented Buyer Office
Source: Bright MLS,MLS#: MDSM2027382
Facts & features
Interior
Bedrooms & bathrooms
- Bedrooms: 4
- Bathrooms: 4
- Full bathrooms: 3
- 1/2 bathrooms: 1
- Main level bathrooms: 1
Rooms
- Room types: Dining Room, Primary Bedroom, Bedroom 2, Bedroom 3, Kitchen, Family Room, Foyer, Laundry, Recreation Room, Bathroom 1, Bathroom 2, Bathroom 3, Full Bath
Primary bedroom
- Features: Flooring - Carpet
- Level: Upper
- Area: 224 Square Feet
- Dimensions: 16 x 14
Bedroom 2
- Features: Flooring - Carpet
- Level: Upper
- Area: 180 Square Feet
- Dimensions: 15 x 12
Bedroom 3
- Features: Flooring - Carpet
- Level: Upper
- Area: 132 Square Feet
- Dimensions: 11 x 12
Bathroom 1
- Features: Flooring - Ceramic Tile
- Level: Upper
Bathroom 2
- Features: Flooring - Luxury Vinyl Tile
- Level: Upper
Bathroom 3
- Features: Flooring - Luxury Vinyl Tile
- Level: Main
Dining room
- Features: Flooring - Luxury Vinyl Plank
- Level: Main
- Area: 160 Square Feet
- Dimensions: 10 x 16
Family room
- Features: Flooring - Luxury Vinyl Plank
- Level: Main
- Area: 253 Square Feet
- Dimensions: 11 x 23
Foyer
- Features: Flooring - Luxury Vinyl Plank
- Level: Lower
Other
- Level: Lower
Kitchen
- Features: Flooring - Luxury Vinyl Plank
- Level: Main
- Area: 196 Square Feet
- Dimensions: 14 x 14
Laundry
- Features: Flooring - Luxury Vinyl Tile
- Level: Upper
Recreation room
- Features: Flooring - Carpet
- Level: Lower
- Area: 221 Square Feet
- Dimensions: 17 x 13
Heating
- Heat Pump, Electric
Cooling
- Central Air, Electric
Appliances
- Included: Dishwasher, Exhaust Fan, Cooktop, Range Hood, Refrigerator, Electric Water Heater
- Laundry: Hookup, Laundry Room
Features
- Soaking Tub, Built-in Features, Crown Molding, Kitchen Island, Pantry, Primary Bath(s), Walk-In Closet(s), Family Room Off Kitchen, Bathroom - Walk-In Shower, Breakfast Area, Combination Kitchen/Living, Combination Kitchen/Dining, Open Floorplan, Eat-in Kitchen, 9'+ Ceilings, Tray Ceiling(s)
- Flooring: Carpet, Ceramic Tile, Luxury Vinyl
- Windows: Low Emissivity Windows
- Has basement: No
- Has fireplace: No
Interior area
- Total structure area: 0
- Finished area above ground: 0
- Finished area below ground: 0
Property
Parking
- Total spaces: 3
- Parking features: Garage Faces Front, Oversized, Storage, Concrete, Attached, Driveway
- Attached garage spaces: 1
- Uncovered spaces: 2
Accessibility
- Accessibility features: None
Features
- Levels: Three
- Stories: 3
- Patio & porch: Deck, Porch
- Exterior features: Rain Gutters, Sidewalks
- Pool features: Community
- Fencing: Back Yard,Vinyl
Lot
- Size: 2,340 Square Feet
Details
- Additional structures: Above Grade, Below Grade
- Parcel number: 1903181682
- Zoning: PUD-M
- Special conditions: Standard
Construction
Type & style
- Home type: Townhouse
- Architectural style: Colonial
- Property subtype: Townhouse
Materials
- CPVC/PVC, Vinyl Siding, Stone
- Foundation: Concrete Perimeter, Slab
- Roof: Architectural Shingle
Condition
- Excellent
- New construction: Yes
Details
- Builder model: Unit 96 Madison D2
- Builder name: Quality Built Homes
Utilities & green energy
- Sewer: Public Sewer
- Water: Public
Community & HOA
Community
- Security: Carbon Monoxide Detector(s), Smoke Detector(s), Fire Sprinkler System
- Subdivision: Meadows At Town Run Ii
HOA
- Has HOA: Yes
- Amenities included: Pool, Recreation Facilities, Tot Lots/Playground, Tennis Court(s)
- HOA fee: $850 annually
Location
- Region: Leonardtown
- Municipality: Leonardtown
Financial & listing details
- Tax assessed value: $12,300
- Annual tax amount: $133
- Date on market: 9/28/2025
- Listing agreement: Exclusive Right To Sell
- Ownership: Fee Simple
Price history
| Date | Event | Price |
|---|---|---|
| 12/11/2025 | Sold | $447,400+0.3% |
Source:  Bright MLS #MDSM2027382 Report a problem Bright MLS #MDSM2027382 Report a problem | ||
| 10/14/2025 | Pending sale | $445,900 |
Source: Bright MLS #MDSM2027382 Report a problem | ||
| 10/2/2025 | Contingent | $445,900 |
Source: Bright MLS #MDSM2027382 Report a problem | ||
| 9/29/2025 | Listed for sale | $445,900 |
Source: Bright MLS #MDSM2027382 Report a problem | ||
Public tax history
Tax history is unavailable.
Neighborhood: 20650
Nearby homes
- $439,9004 bd4 ba-- sqftLOT 95 23718 Dragonfly Ln, Leonardtown, MD 20650Sold
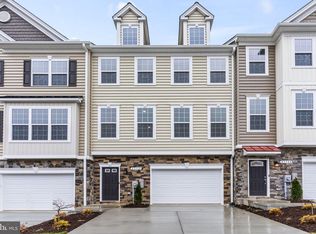
- $459,9004 bd4 ba2.9k sqftLOT 93 23706 Dragonfly Ln, Leonardtown, MD 20650Sold

- $449,9004 bd4 ba-- sqftLOT 99 23725 Dragonfly Ln, Leonardtown, MD 20650Pending
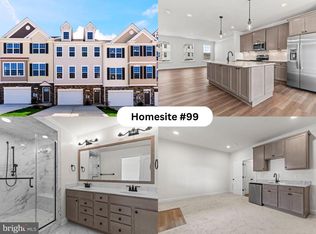
- $449,9004 bd4 ba-- sqftLOT 101 23713 Dragonfly Ln, Leonardtown, MD 20650Sold

- $439,9004 bd4 ba-- sqftLOT 92 23700 Dragonfly Ln, Leonardtown, MD 20650Sold
- $439,9004 bd4 ba-- sqftLOT 91 23694 Dragonfly Ln, Leonardtown, MD 20650Sold
- $469,9004 bd4 ba-- sqftLOT 103 23701 Dragonfly Ln, Leonardtown, MD 20650Sold
- $469,9004 bd4 ba-- sqftLOT 90 23688 Dragonfly Ln, Leonardtown, MD 20650Sold
Nearby schools
GreatSchools rating
- 9/10Captain Walter Francis Duke ElementaryGrades: PK-5Distance: 0.8 mi
- 8/10Leonardtown Middle SchoolGrades: 6-8Distance: 3 mi
- 5/10Leonardtown High SchoolGrades: 9-12Distance: 3.3 mi
Schools provided by the listing agent
- District: St. Mary's County Public Schools
Source: Bright MLS. This data may not be complete. We recommend contacting the local school district to confirm school assignments for this home.
Get a cash offer in 3 minutes
Find out how much your home could sell for in as little as 3 minutes with a no-obligation cash offer.
Estimated market value
$455,200
Get a cash offer in 3 minutes
Find out how much your home could sell for in as little as 3 minutes with a no-obligation cash offer.
Estimated market value
$455,200
- Maryland
- Saint Marys County
- Leonardtown
- 20650
- LOT 96 23724 Dragonfly Ln
Nearby cities
Nearby zip codes
Other Leonardtown Topics
