Property Highlights
* Unbeatable Location: Minutes from Tivoli Village and Lakeside Village shops, top-rated restaurants, grocery stores, fitness centers, and neighborhood soccer parks.
* Spacious 1,927 SQ FT Layout: Generous 4-bedroom home featuring 2 full upstairs bathrooms and a main-floor half bath for guests.
* Newly Remodeled Primary Shower: The upstairs primary suite bathroom features a freshly remodeled walk-in shower.
* Refreshed Kitchen: Features freshly painted original white cabinetry paired with modern updates, including a white quartz waterfall island, double wall ovens, gas cooktop with stainless chimney hood, and tile backsplash.
* Dual Living Areas: Open-concept main level with grey wood-look tile, vaulted formal entrance, and a rear family room centered around a mantel fireplace.
* Private Backyard & Community Lake: Enclosed yard with artificial turf and paver patio, situated steps away from a neighborhood park with scenic lake views.
* HOA Included: Landlord covers monthly HOA dues; tenant pays trash, sewer, water, power, and gas.
Description
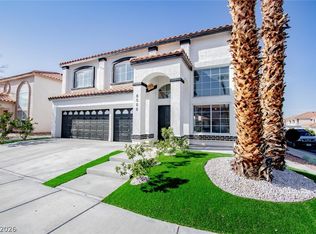
This 1,927-square-foot, 4-bedroom, 3 bathroom single-family home offers modern functional living with an open-concept flow in an exceptional community setting. The main level features durable grey wood-look tile flooring throughout. In the kitchen, freshly painted original cabinetry offers a clean, bright look paired with modern additions, including a quartz waterfall island, built-in double wall ovens, a gas cooktop, and a stainless steel chimney range hood. Adjacent to the kitchen, the light-filled family room includes a cozy fireplace and sliding glass doors opening to a low-maintenance backyard with artificial turf and pavers. Upstairs, you'll find four bedrooms and two full baths highlighted by a freshly remodeled shower in the primary suite along with a guest half bath on the main level. Perfectly situated near neighborhood parks, lake views, Tivoli Village, Lakeside Village, soccer parks, gyms, grocery options, and local dining.
Lease Terms & Details
* Monthly Rent: $2,650 / month (HOA dues paid by Landlord)
* Square Footage: 1,927 sq ft
* Bedrooms / Bathrooms: 4 Bedrooms / 2.5 Bathrooms (2 Full upstairs, 0.5 downstairs)
First month: $2,650
Security deposit: $2,650
Upfront total: $5,300
* Lease Duration: 12-Month Minimum
* Pets: Case-by-case basis
12-month minimum lease.
Property Highlights
* Unbeatable Location: Minutes from Tivoli Village and Lakeside Village shops, top-rated restaurants, grocery stores, fitness centers, and neighborhood soccer parks.
* Spacious 1,927 SQ FT Layout: Generous 4-bedroom home featuring 2 full upstairs bathrooms and a main-floor half bath for guests.
* Newly Remodeled Primary Shower: The upstairs primary suite bathroom features a freshly remodeled walk-in shower.
* Refreshed Kitchen: Features freshly painted original white cabinetry paired with modern updates, including a white quartz waterfall island, double wall ovens, gas cooktop with stainless chimney hood, and tile backsplash.
* Dual Living Areas: Open-concept main level with grey wood-look tile, vaulted formal entrance, and a rear family room centered around a mantel fireplace.
* Private Backyard & Community Lake: Enclosed yard with artificial turf and paver patio, situated steps away from a neighborhood park with scenic lake views.
* HOA Included: Landlord covers monthly HOA dues; tenant pays trash, sewer, water, power, and gas.
Description
This 1,927-square-foot, 4-bedroom, 3 bathroom single-family home offers modern functional living with an open-concept flow in an exceptional community setting. The main level features durable grey wood-look tile flooring throughout. In the kitchen, freshly painted original cabinetry offers a clean, bright look paired with modern additions, including a quartz waterfall island, built-in double wall ovens, a gas cooktop, and a stainless steel chimney range hood. Adjacent to the kitchen, the light-filled family room includes a cozy fireplace and sliding glass doors opening to a low-maintenance backyard with artificial turf and pavers. Upstairs, you'll find four bedrooms and two full baths highlighted by a freshly remodeled shower in the primary suite along with a guest half bath on the main level. Perfectly situated near neighborhood parks, lake views, Tivoli Village, Lakeside Village, soccer parks, gyms, grocery options, and local dining.
Lease Terms & Details
* Monthly Rent: $2,650 / month (HOA dues paid by Landlord)
* Square Footage: 1,927 sq ft
* Bedrooms / Bathrooms: 4 Bedrooms / 2.5 Bathrooms (2 Full upstairs, 0.5 downstairs)
First month: $2,650
Security deposit: $2,650
Upfront total: $5,300
* Lease Duration: 12-Month Minimum
* Pets: Case-by-case basis
Utilities & Services: Tenant pays power, gas, water, quarterly sewer, and quarterly trash. LANDLORD COVERS monthly HOA dues.
Policies & Qualifications: No smoking permitted on property. Pets considered on a case-by-case basis with prior approval.
House for rent
Single family residence
Available now
Small dogs OK
In unit laundry
Attached garage parking
What's special
Community lakeRefreshed kitchenVaulted formal entrancePrivate backyardDouble wall ovensOpen-concept main levelWhite quartz waterfall island
- 13 days |
- -- |
- -- |
Zillow last checked:
Listing updated:

Facts & features
Interior
Bedrooms & bathrooms
- Bedrooms: 4
- Bathrooms: 3
- Full bathrooms: 3
Appliances
- Included: Dishwasher, Dryer, Freezer, Microwave Oven, Oven, Refrigerator, Washer
- Laundry: In Unit
Features
- Flooring: Carpet, Tile
Interior area
- Total interior livable area: 1,940 sqft
Property
Parking
- Parking features: Attached, Garage
- Has attached garage: Yes
- Details: Contact manager
Details
- Additional structures: Garage(s)
Construction
Type & style
- Home type: SingleFamily
- Property subtype: Single Family Residence
Community & HOA
Location
- Region: Las Vegas
Financial & listing details
- Lease term: 1 Year


Price history
| Date | Event | Price |
|---|---|---|
| 9/17/2026 | Listed for rent | $2,650+104.6%$1/sqft |
Source: Zillow Rentals Report a problem | ||
| 11/17/2016 | Sold | $250,000+2%$129/sqft |
Source: Public Record Report a problem | ||
| 9/9/2016 | Listed for sale | $245,000+56.5%$126/sqft |
Source: Las Vegas Quality Realty #1832618 Report a problem | ||
| 7/31/2015 | Listing removed | $1,295$1/sqft |
Source: Las Vegas Quality Realty #1530941 Report a problem | ||
| 7/12/2015 | Price change | $1,295-4.1%$1/sqft |
Source: Las Vegas Quality Realty #1530941 Report a problem | ||
| 6/5/2015 | Price change | $1,350-3.6%$1/sqft |
Source: Las Vegas Quality Realty #1530941 Report a problem | ||
| 4/16/2015 | Listed for rent | $1,400$1/sqft |
Source: Las Vegas Quality Realty #1530941 Report a problem | ||
| 8/4/2012 | Listing removed | $1,400$1/sqft |
Source: Management Report a problem | ||
| 5/26/2012 | Listed for rent | $1,400$1/sqft |
Source: Management Report a problem | ||
| 4/14/2000 | Sold | $156,500$81/sqft |
Source: Public Record Report a problem | ||
Neighborhood: Desert Shores
Similar homes for rent

- Special offer! Hoa included