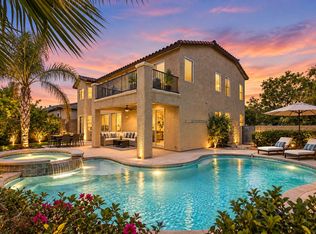
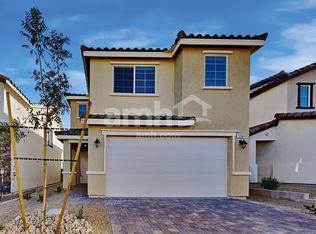
Be the first to live in this stunning brand-new home in Northwest Las Vegas! Built in 2025, this 2,255 sq. ft. single-family home offers 4 bedrooms, 3 bathrooms, a versatile upstairs loft, and an attached 2-car garage a layout designed for comfortable, everyday living.
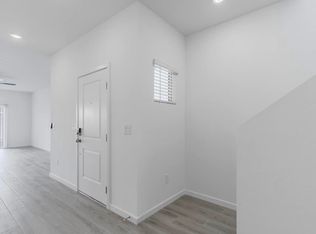
The main level includes a bedroom and full bathroom, offering flexible space for guests, a home office, or multigenerational living. The open-concept great room flows into the dining area and kitchen, with sliding-door access to the private backyard.
The kitchen features upgraded Espresso cabinetry, Iced White quartz countertops, and a full suite of included stainless-steel appliances refrigerator, dishwasher, oven/range, and microwave. Durable luxury vinyl plank flooring runs through the main living areas, while plush carpet adds comfort to the bedrooms and upstairs spaces. A washer and dryer are also included.
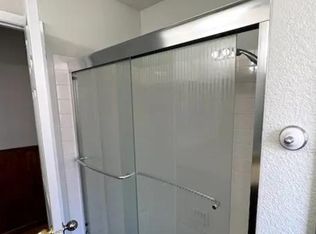
Upstairs, a spacious loft offers room for a second living area, playroom, or home office, along with three additional bedrooms. The primary suite is a private retreat, with an en-suite bathroom featuring a dual-sink vanity, a separate glass-enclosed shower, a soaking tub, and a generous walk-in closet.
Additional upgrades include a tankless water heater, high-efficiency HVAC with a programmable thermostat, dual-pane Low-E windows, an EV charging outlet in the garage, a built-in Taexx pest control system, and 1-Gig high-speed internet included with rent. The home also includes a whole-home water softener and a reverse osmosis water filtration system, providing an added level of convenience and water quality for everyday use.
Step outside to a private, fully enclosed backyard with block walls, accessible directly from the main living area ready for you to make it your own.
Located in the 89129 area of Northwest Las Vegas, the home offers easy access to shopping, dining, parks, and major roadways. Nearby, Lone Mountain Regional Park offers trails and outdoor space, Craig Marketplace covers everyday shopping and dining, and Downtown Summerlin is a short drive away for additional shopping, dining, and entertainment.
Owner does not live on-site.
Be the first to call this beautiful new home yours!
Property Highlights:
4 bedrooms, 3 bathrooms | 2,255 sq. ft.
Brand-new 2025 construction be the first to live here
Bedroom and full bathroom on the main level
Spacious upstairs loft
Primary suite with walk-in closet, dual-sink vanity, separate shower and soaking tub
Upgraded Espresso cabinetry with Iced White quartz countertops
Stainless-steel refrigerator, dishwasher, oven/range, and microwave included
Washer and dryer included
Luxury vinyl plank, tile, and carpet flooring
1-Gig high-speed internet included
Tankless water heater
Whole-home water softener
Reverse osmosis water filtration system
High-efficiency HVAC with programmable thermostat
Dual-pane Low-E windows
EV charging outlet in garage
Built-in Taexx pest control system
Private, fully enclosed backyard
Attached 2-car garage
This is a 12-month lease that converts to month-to-month afterward, with rent due on the 1st of each month. No smoking is permitted anywhere on the property. Parking is provided via the attached 2-car garage plus driveway; additional street parking is subject to HOA guidelines. No pets allowed.
Tenant is responsible for electricity, gas (if applicable), water, sewer, trash, and pest control (the home includes a built-in Taexx pest control system), as well as any streaming/cable service beyond the Wi-Fi included with rent.
House for rent
Single family residence
Available now
No pets
Air conditioner, central air
In unit laundry
Attached garage parking
Forced air
What's special
- 47 days |
- -- |
- -- |
Zillow last checked:
Listing updated:

Facts & features
Interior
Bedrooms & bathrooms
- Bedrooms: 4
- Bathrooms: 3
- Full bathrooms: 3
Heating
- Forced Air
Cooling
- Air Conditioner, Central Air
Appliances
- Included: Dishwasher, Dryer, Microwave Oven, Oven, Refrigerator, Washer
- Laundry: In Unit
Features
- Walk In Closet
- Flooring: Carpet, Tile
Interior area
- Total interior livable area: 2,255 sqft
Property
Parking
- Parking features: Attached, Garage
- Has attached garage: Yes
- Details: Contact manager
Features
- Fencing: Fenced Yard
Details
- Additional structures: Garage(s)
Construction
Type & style
- Home type: SingleFamily
- Property subtype: Single Family Residence
Utilities & green energy
- Utilities for property: Internet
Community & HOA
Location
- Region: Las Vegas
Financial & listing details
- Lease term: 1 Year


Price history
| Date | Event | Price |
|---|---|---|
| 10/21/2026 | Sold | $520,000-2.3%$231/sqft |
Source:  LVR #2816158 Report a problem | ||
| 10/21/2026 | Listed for rent | $2,855$1/sqft |
Source: Zillow Rentals Report a problem | ||
| 9/22/2026 | Pending sale | $532,201-0.2%$236/sqft |
Source: LVR #2816158 Report a problem | ||
| 9/15/2026 | Price change | $533,201+0.2%$236/sqft |
Source:  Lennar Homes Report a problem | ||
| 9/9/2026 | Price change | $532,201-4.7%$236/sqft |
Source: Lennar Homes Report a problem | ||
| 9/4/2026 | Price change | $558,400-7.3%$248/sqft |
Source: LVR #2816158 Report a problem | ||
| 9/4/2026 | Listed for sale | $602,101$267/sqft |
Source: Lennar Homes Report a problem | ||