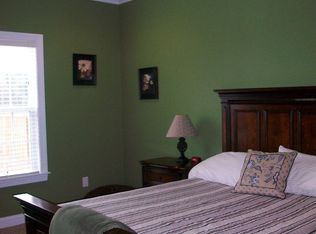
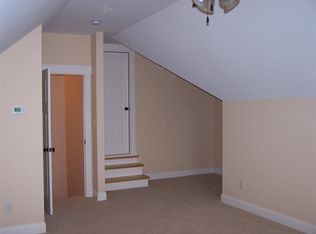
The Stonebridge III Plan Features 4BR/2.5BA with Loft Area, Approximately 2,262 Sq.Ft.*Formal Dining Room with Coffered Ceiling*Inviting Family Room with Gas Log Fireplace*Granite Island Kitchen with Tile Backsplash, Breakfast Bar, SS Appliances & Pantry*Lush Owners Suite with Vaulted Ceiling, WIC, Dual Vanity, Soaking Tub & Separate Shower*Laundry Room 2nd Floor*Covered Porch*2 Car Garage
This property is not currently displayed as for sale or rent on Zillow. This may be different from what's on other websites or public sources.