Skip main navigation
Sold for $389,900
  • $389,900

    Lilleigh Ct Lot 51, Maurertown, VA 22644

    3beds
    1,372sqft
    Single Family Residence
    Built in 2025
    0.58 Acres Lot
    $402,000 Zestimate®
    $284/sqft
    $2,374 Estimated rent

    Home value

    $402,000

    $310,000 - $523,000

    $2,374/mo

    Zestimate® history
    Loading
    Loading...

    Owner options

    List your home for rent

    $2,374/mo

    Rent Zestimate®

    Find your next renter with Zillow Rental Manager. Plus, with online applications, you can quickly screen prospective tenants – for free.

    Learn more

    $2,374/mo

    Rent Zestimate®

    Refinance and save

    $2,278/mo

    Est. payment

    Refinancing to a lower rate could help reduce your monthly payments and save thousands over the life of the loan.

    See today's rates

    $2,278/mo

    Est. payment

    Explore your selling options

    Work with a Zillow partner agent

    Leverage their expertise and Zillow's premium Showcase listings to get your home seen by more buyers.

    Get started

    List with your own agent

    Get your home in front of millions of buyers by listing it on Zillow.

    Learn how to do it

    Sell it yourself

    Take full control of how buyers see your home on Zillow by listing For Sale by Owner (FSBO).

    List your home

    What's special

    Scenic viewsLarge lotSpacious backyardLarge islandVaulted ceilingsDouble vanity
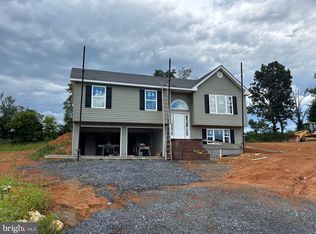
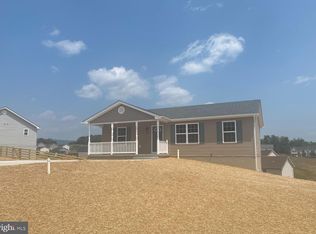
    New Construction Split Foyer in a Cul-de-Sac! 1372 sq. ft +/- This beautiful 3-bedroom, 2-bath home is on a large lot with a spacious backyard and scenic views from the subdivision. The inviting 6-panel front door with sidelights and sunbursts welcomes you into an open and airy floor plan featuring vaulted ceilings in the great room. The main level boasts luxury vinyl plank flooring, while the bedrooms and stairs are comfortably carpeted. The kitchen is designed for style and functionality, with a large island and pantry, opening seamlessly to the dining area. The primary suite includes a full bath, double vanity, and generous closet. Additional highlights: Tilt-out windows for easy maintenance Unfinished basement with rough-in for a future bath Lower-level laundry room Spacious 2-car garage Concrete driveway for durability Enjoy the benefits of a quiet cul-de-sac setting with the convenience of nearby amenities. Don't miss this opportunity to own a brand-new home with modern finishes and room to grow! Only a few lots left in this subdivision! Construction beginning soon! Preferred lender will pay 1% of the loan cost towards purchaser's closing costs

    Zillow last checked:

    Listing updated:

    Listed by:

    Tana Hoffman 540-671-1994,

    Sager Real Estate

    Bought with:

    Paul Bernd, 0225260712

    Realty ONE Group Old Towne

    Source: Bright MLS,MLS#: VASH2010768MLS Logo

    Facts & features

    Interior

    Bedrooms & bathrooms
    • Bedrooms: 3
    • Bathrooms: 2
    • Full bathrooms: 2
    • Main level bathrooms: 2
    • Main level bedrooms: 3
    Rooms
    • Room types: Living Room, Dining Room, Primary Bedroom, Bedroom 2, Bedroom 3, Kitchen, Laundry
    Primary bedroom
    • Features: Flooring - Carpet
    • Level: Main
    • Area: 210 Square Feet
    • Dimensions: 14 x 15
    Bedroom 2
    • Features: Flooring - Carpet
    • Level: Main
    • Area: 108 Square Feet
    • Dimensions: 12 x 9
    Bedroom 3
    • Features: Flooring - Carpet
    • Level: Main
    • Area: 121 Square Feet
    • Dimensions: 11 x 11
    Dining room
    • Features: Flooring - Luxury Vinyl Plank
    • Level: Main
    • Area: 140 Square Feet
    • Dimensions: 14 x 10
    Kitchen
    • Features: Flooring - Luxury Vinyl Plank, Kitchen Island, Pantry
    • Level: Main
    Laundry
    • Features: Flooring - Concrete
    • Level: Lower
    Living room
    • Features: Flooring - Luxury Vinyl Plank
    • Level: Main
    • Area: 180 Square Feet
    • Dimensions: 15 x 12
    Heating
    • Heat Pump, Electric
    Cooling
    • Central Air, Electric
    Appliances
    • Included: Dishwasher, Disposal, Oven/Range - Electric, Microwave, Refrigerator, Electric Water Heater
    • Laundry: Hookup, Lower Level, In Basement, Washer/Dryer Hookups Only, Laundry Room
    Features
    • Combination Kitchen/Dining, Kitchen Island, Primary Bath(s), Entry Level Bedroom, Open Floorplan, Vaulted Ceiling(s), Dry Wall
    • Flooring: Luxury Vinyl, Carpet
    • Basement: Connecting Stairway,Exterior Entry,Side Entrance,Walk-Out Access,Heated,Improved
    • Has fireplace: No
    Interior area
    • Total structure area: 1,944
    • Total interior livable area: 1,372 sqft
    • Finished area above ground: 1,372
    • Finished area below ground: 0

    Property

    Parking
    • Total spaces: 5
    • Parking features: Garage Faces Front, Concrete, Under Home Parking, Off Street, Attached
    • Attached garage spaces: 2
    • Has uncovered spaces: Yes
    • Details: Garage Sqft: 800
    Accessibility
    • Accessibility features: None
    Features
    • Levels: Split Foyer,Two
    • Stories: 2
    • Patio & porch: Porch
    • Exterior features: Sidewalks
    • Pool features: None
    • Has view: Yes
    • View description: Mountain(s), Valley
    Lot
    • Size: 0.58 Acres
    • Features: Cul-De-Sac, Premium
    Details
    • Additional structures: Above Grade, Below Grade
    • Parcel number: 033A 08 051
    • Zoning: R1
    • Special conditions: Standard

    Construction

    Type & style
    • Home type: SingleFamily
    • Property subtype: Single Family Residence
    Materials
    • Vinyl Siding
    • Foundation: Brick/Mortar
    • Roof: Shingle
    Condition
    • Excellent
    • New construction: Yes
    • Year built: 2025
    Details
    • Builder name: MADISON DEVELOPEMENT LLC

    Utilities & green energy

    • Electric: 200+ Amp Service
    • Sewer: Public Sewer
    • Water: Public
    • Utilities for property: Cable Available, Sewer Available, Water Available, Cable

    Community & HOA

    Community
    • Subdivision: Madison Estates
    HOA
    • Has HOA: No
    Location
    • Region: Maurertown

    Financial & listing details

    • Price per square foot: $284/sqft
    • Annual tax amount: $92
    • Date on market: 2/28/2025
    • Listing agreement: Exclusive Right To Sell
    • Listing terms: Cash,Conventional,FHA,Rural Development,USDA Loan,VA Loan
    • Inclusions: Parking Included In Listprice, parking Included In Saleprice
    • Ownership: Fee Simple
    • Road surface type: Tar and Chip

    Price history

    DateEventPrice
    7/9/2025Sold$389,900$284/sqft
    Source: Bright MLS #VASH2010768 Report a problem
    3/5/2025Contingent$389,900$284/sqft
    Source: Bright MLS #VASH2010768 Report a problem
    2/28/2025Listed for sale$389,900+25.8%$284/sqft
    Source: Bright MLS #VASH2010768 Report a problem
    4/5/2023Listing removed$309,900$226/sqft
    Source: Bright MLS #VASH2005556 Report a problem
    3/23/2023Listed for sale$309,900$226/sqft
    Source: Bright MLS #VASH2005556 Report a problem

    Public tax history

    Tax history is unavailable.

    Neighborhood: 22644

    Nearby schools

    GreatSchools rating
    Schools provided by the listing agent
    • District: Shenandoah County Public Schools

    Source: Bright MLS. This data may not be complete. We recommend contacting the local school district to confirm school assignments for this home.

    Get pre-qualified for a loan
    At Zillow Home Loans, we can pre-qualify you in as little as 5 minutes with no impact to your credit score.

    An equal housing lender. NMLS #10287.

    Sell for more on Zillow
    Get a Zillow Showcase℠ listing at no additional cost and you could sell for .
    $402,000
    2% more
    +$8,040
    With Zillow Showcase(estimated)
    $410,040