
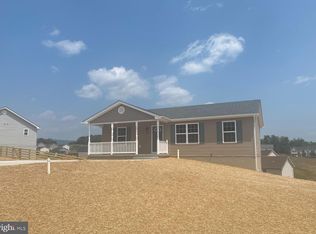
Siding 8/6/26 for Sept delivery - If you’ve been waiting for the perfect blend of comfort, convenience, and room to grow—this one feels like home from the moment you walk in. This beautiful new construction split foyer offers easy living with a bright, open layout designed for everyday life and special gatherings alike. The heart of the home is the spacious kitchen, featuring a large center island, pantry, and plenty of prep space, all flowing seamlessly into the living and dining areas. Whether you're hosting friends or enjoying a quiet night in, this open floor plan makes it all feel effortless. With 3 bedrooms and 2 full baths, including a primary suite with a double vanity, there’s space to relax and unwind. Luxury vinyl plank flooring runs through the main living areas for durability and style. The 2-car garage offers convenience, and the unfinished basement with a rough-in for a future bathroom gives you the freedom to create the space you’ve always wanted—think family room, home gym, or guest space. Located just minutes from I-81, commuting. .... Closing cost assistance available with the preferred lender. Photos are of a similar home built. Don’t wait—schedule your showing today and start planning your next chapter in this wonderful new home! Is this home convenient for commuting? Yes! The home is located just minutes from I-81, making travel to nearby towns, shopping, and dining quick and easy. What type of homes are in this area? The area features a mix of new construction and established homes, offering a welcoming setting with continued growth and opportunity. Is there room to expand the home? Absolutely. The unfinished basement with a rough-in gives you the option to add more living space, bedrooms, or a bathroom in the future. What makes this location desirable? Buyers love the balance of peaceful surroundings with convenient access to everyday amenities, major roads, and local attractions. Are there financing incentives available? Yes! A preferred lender is offering closing cost assistance, helping make your move even more affordable.
New construction
$399,000
Lilleigh Ct Lot 50, Maurertown, VA 22644
3beds
1,272sqft
Single Family Residence
Built in 2026
0.43 Acres Lot
$398,300 Zestimate®
$314/sqft
$-- HOA
What's special
Open floor planBright open layoutLuxury vinyl plank flooringLarge center islandSpacious kitchenPlenty of prep space
- 163 days
- 160
- 5
Zillow last checked:
Listing updated:
Listed by:
Tana Hoffman 540-671-1994,
Sager Real Estate 540-465-3771
Source: Bright MLS,MLS#: VASH2013872
Facts & features
Interior
Bedrooms & bathrooms
- Bedrooms: 3
- Bathrooms: 2
- Full bathrooms: 2
- Main level bathrooms: 2
- Main level bedrooms: 3
Rooms
- Room types: Living Room, Dining Room, Primary Bedroom, Bedroom 2, Kitchen, Bedroom 1, Laundry
Primary bedroom
- Features: Flooring - Luxury Vinyl Plank
- Level: Main
Bedroom 1
- Features: Flooring - Luxury Vinyl Plank
- Level: Main
Bedroom 2
- Features: Flooring - Luxury Vinyl Plank
- Level: Main
Dining room
- Features: Flooring - Luxury Vinyl Plank, Kitchen Island, Pantry
- Level: Main
Kitchen
- Features: Flooring - Luxury Vinyl Plank
- Level: Main
Laundry
- Level: Unspecified
Laundry
- Features: Flooring - Concrete
- Level: Lower
Living room
- Features: Flooring - Luxury Vinyl Plank
- Level: Main
Heating
- Heat Pump, Electric
Cooling
- Central Air, Ceiling Fan(s), Electric
Appliances
- Included: Dishwasher, Ice Maker, Microwave, Oven/Range - Electric, Refrigerator, Electric Water Heater
- Laundry: Hookup, Lower Level, In Basement, Washer/Dryer Hookups Only, Laundry Room
Features
- Combination Kitchen/Dining, Entry Level Bedroom, Open Floorplan, Dining Area, Kitchen Island, Eat-in Kitchen, Pantry, Bathroom - Tub Shower, Vaulted Ceiling(s)
- Flooring: Luxury Vinyl
- Basement: Connecting Stairway,Exterior Entry,Full,Rough Bath Plumb,Space For Rooms,Unfinished,Walk-Out Access
- Has fireplace: No
Interior area
- Total structure area: 1,844
- Total interior livable area: 1,272 sqft
- Finished area above ground: 1,272
- Finished area below ground: 0
Property
Parking
- Total spaces: 6
- Parking features: Garage Faces Front, Concrete, Driveway, Attached
- Attached garage spaces: 2
- Uncovered spaces: 4
Accessibility
- Accessibility features: None
Features
- Levels: Split Foyer,Two
- Stories: 2
- Exterior features: Sidewalks
- Pool features: None
- Has view: Yes
- View description: Mountain(s)
Lot
- Size: 0.43 Acres
- Features: Cul-De-Sac
Details
- Additional structures: Above Grade, Below Grade
- Parcel number: 033A08050
- Zoning: R
- Special conditions: Standard
Construction
Type & style
- Home type: SingleFamily
- Property subtype: Single Family Residence
Materials
- Vinyl Siding, Brick, Concrete, Stick Built
- Foundation: Concrete Perimeter
- Roof: Shingle
Condition
- Excellent
- New construction: Yes
- Year built: 2026
Details
- Builder name: MADISON DEVELOPMENT Assoc. LLC
Utilities & green energy
- Electric: 200+ Amp Service
- Sewer: Public Sewer
- Water: Public
- Utilities for property: Electricity Available, Cable Available
Community & HOA
Community
- Subdivision: Madison Estates
HOA
- Has HOA: No
Location
- Region: Maurertown
Financial & listing details
- Price per square foot: $314/sqft
- Tax assessed value: $15,000
- Annual tax amount: $96
- Date on market: 3/20/2026
- Listing agreement: Exclusive Right To Sell
- Listing terms: Cash,Conventional,1031 Exchange,FHA,Rural Development,USDA Loan,VA Loan,VHDA
- Inclusions: 2 Ceiling Fans
- Exclusions: Garage Opener & Remote Are Not Included- It Is Wired For Garage Opener
- Ownership: Fee Simple
Estimated market value
$398,300
$378,000 - $418,000
$2,111/mo
Price history
| Date | Event | Price |
|---|---|---|
| 7/24/2026 | Listed for sale | $399,000$314/sqft |
Source:  Bright MLS #VASH2013872 Report a problem Bright MLS #VASH2013872 Report a problem | ||
| 4/14/2026 | Contingent | $399,000$314/sqft |
Source: Bright MLS #VASH2013872 Report a problem | ||
| 3/20/2026 | Listed for sale | $399,000$314/sqft |
Source: Bright MLS #VASH2013872 Report a problem | ||
Public tax history
Tax history is unavailable.
Monthly payment
Est. payment
Payment breakdown
Explore the cost of this home by adjusting the details. Changes won't be saved.Climate risks
Neighborhood: 22644
Nearby schools
Schools provided by the listing agent
- District: Shenandoah County Public Schools
Source: Bright MLS. This data may not be complete. We recommend contacting the local school district to confirm school assignments for this home.

Similar homes
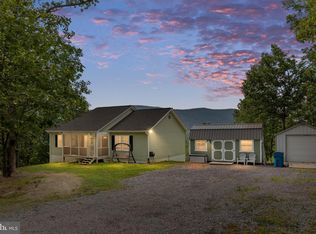
- $400,0003 bd2 ba1.3k sqft185 Buck Run Ln, Fort Valley, VA 22652For Sale
 MLS ID #VASH2015212, Bailey Cooper, RE/MAX Gateway. Bright MLS
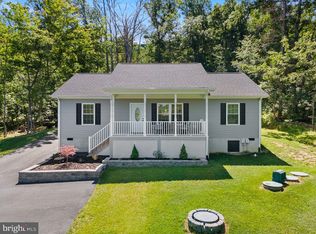
 - $359,9003 bd2 ba1.3k sqft58 Cedar Ln, Woodstock, VA 22664For Sale
 MLS ID #VASH2014860, Robin Gochenour, Skyline Team Real Estate. Bright MLS
 - $399,9004 bd3 ba1.4k sqft619 Branch St, Strasburg, VA 22657For Sale
 MLS ID #VASH2014372, Jose Ugaz Gates, Smart Realty, LLC. Bright MLS
 - $399,0003 bd2 ba1.7k sqft17747 Senedo Rd, Edinburg, VA 22824For Sale
 MLS ID #VASH2015176, Sara Anderson, ERA Valley Realty. Bright MLS
 - $325,0003 bd1 ba1.4k sqft410 W North St, Woodstock, VA 22664For SaleMLS ID #VASH2015204, Allie F Coffey, Funkhouser Real Estate Group. Bright MLS
- $399,0003 bd2 ba1.3k sqft4111 Moreland Gap Rd, New Market, VA 22844For SaleMLS ID #VASH2015118, Stuart Leake, Realty ONE Group Old Towne. Bright MLS
- $279,9002 bd1 ba1.3k sqft546 Lupton Rd, Woodstock, VA 22664For SaleMLS ID #VASH2015510, Zach Koops, Real Broker, LLC. Bright MLS
- $479,0004 bd4 ba1.6k sqft2323 Battlefield Rd, Fishers Hill, VA 22626For SaleMLS ID #VASH2015368, Anita Rhodes, Johnston and Rhodes Real Estate. Bright MLS
- $419,9002 bd2 ba1.2k sqft3704 Cedar Creek Rd, Star Tannery, VA 22654For SaleMLS ID #VASH2014844, Lorie Bowers, Sager Real Estate. Bright MLS
- $425,0004 bd2 ba1.4k sqft6117 Alum Springs Rd, Edinburg, VA 22824For SaleMLS ID #VASH2015236, Amanda Downs, Samson Properties. Bright MLS
- $430,0003 bd2 ba1.2k sqft172 Rogers Mill Rd, Strasburg, VA 22657For SaleMLS ID #VAWR2014316, Lisa Blansett, Mountains Edge Realty LLC. Bright MLS
- $399,9003 bd2 ba1.5k sqft3022 Moreland Gap Rd, New Market, VA 22844For SaleMLS ID #VASH2015300, Ann Beck, Keller Williams Realty. Bright MLS
- $389,0003 bd2 ba1.7k sqft149 Dungadin Rd, Front Royal, VA 22630For SaleMLS ID #VAWR2014692, Paul Bernd, Realty ONE Group Old Towne. Bright MLS
- $485,0003 bd2 ba1.6k sqft56 Blessed Ln, Woodstock, VA 22664For SaleMLS ID #VASH2015164, Lori Hoffman, Realty ONE Group Old Towne. Bright MLS
- $385,0003 bd2 ba1.3k sqft300 Panther, Winchester, VA 22602New ConstructionMLS ID #VAFV2043714, Abby Walters, Preslee Real Estate. Bright MLS
- $334,0003 bd2 ba1.1k sqft2111 Shawn Dr, Middletown, VA 22645For SaleMLS ID #VAFV2043984, Teresa Strohmeyer, ERA Oakcrest Realty, Inc.. Bright MLS
- $350,0003 bd1 ba1.5k sqft230 Randolph Ave, Front Royal, VA 22630For SaleMLS ID #VAWR2015270, Carolyn Young, Samson Properties. Bright MLS
- $349,0003 bd2 ba1.2k sqft1062 Mill Gap Rd, Lost River, WV 26810For SaleMLS ID #WVHD2003632, Kevin Willner, Lost River Trading Post Realty. Bright MLS
- $329,0003 bd2 ba1.7k sqft1232 Strasburg Rd, Front Royal, VA 22630For SaleMLS ID #VAWR2015080, Ken Evans, RE/MAX Real Estate Connections. Bright MLS
- $379,0003 bd2 ba1.2k sqft243 Cub Rd, Wardensville, WV 26851New ConstructionMLS ID #WVHD2003516, Dylan Welch, RE/MAX Roots. Bright MLS
