Welcome to 14224 Wimbledon Loop, a spacious one-level home located in gated Fairway Woods within the Otter Creek community. Offering approximately 2,180 square feet, this 3-bedroom, 2-bath home features a traditional brick exterior, two-car garage, welcoming foyer, separate dining room, and a generously sized living room with vaulted ceiling, and gas-log fireplace. The kitchen provides abundant cabinetry, a breakfast bar, and an adjoining breakfast nook filled with natural light. A versatile BONUS ROOM offers additional space for a home office, sitting room, or hobby area. The primary suite includes an oversized walk-in closet and private bath with dual vanities, whirlpool tub, and separate walk-in shower. Additional highlights include a dedicated laundry room, floored attic, patio, whole-home generator, and level 0.24-acre lot. Refrigerator, washer, dryer, and freezer remain with the property. A brand-new architectural-shingle roof installed in 2026 provides added value and peace of mind. Community amenities include swimming pools, tennis courts, playground, and clubhouse. Conveniently located near shopping, dining, and major roadways. Property is being sold as-is.
Active
$269,900
Little Rock, AR 72210
3beds
2,180sqft
Single Family Residence
Built in 2004
10,454 Square Feet Lot
$267,800 Zestimate®
$124/sqft
$45/mo HOA
What's special
Gas-log fireplaceTwo-car garageFloored atticDedicated laundry roomSeparate walk-in showerWhirlpool tubSpacious one-level home
- 21 hours
- 138
- 3
Zillow last checked:
Listing updated:
Listed by:
Marcus D Williams 615-336-7281,
Keller Williams Realty NEA 870-800-4355
Source: CARMLS,MLS#: 26038353
Facts & features
Interior
Bedrooms & bathrooms
- Bedrooms: 3
- Bathrooms: 2
- Full bathrooms: 2
Rooms
- Room types: Bonus Room
Dining room
- Features: Separate Dining Room, Eat-in Kitchen, Kitchen/Dining Combo
Heating
- Natural Gas
Cooling
- Window Unit(s)
Appliances
- Included: Free-Standing Range, Microwave, Electric Range, Dishwasher, Disposal, Refrigerator, Freezer, Washer, Dryer, Gas Water Heater
- Laundry: Washer Hookup, Electric Dryer Hookup, Laundry Room
Features
- Walk-In Closet(s), Ceiling Fan(s), Walk-in Shower, Tile Counters, Sheet Rock, Tray Ceiling(s), Vaulted Ceiling(s), Primary Bedroom/Main Lv, Guest Bedroom/Main Lv, All Bedrooms Down, 3 Bedrooms Same Level
- Flooring: Carpet, Wood, Tile, Laminate
- Basement: None
- Attic: Floored
- Has fireplace: Yes
- Fireplace features: Gas Starter, Gas Logs Present
Interior area
- Total structure area: 2,180
- Total interior livable area: 2,180 sqft
Property
Parking
- Total spaces: 2
- Parking features: Garage, Two Car
- Has garage: Yes
Features
- Levels: One
- Stories: 1
- Patio & porch: Patio
- Has spa: Yes
- Spa features: Whirlpool/Hot Tub/Spa
Lot
- Size: 10,454 Square Feet
- Features: Level
Details
- Parcel number: 45L0510497900
Construction
Type & style
- Home type: SingleFamily
- Architectural style: Traditional
- Property subtype: Single Family Residence
Materials
- Brick
- Foundation: Slab
- Roof: Shingle
Condition
- New construction: No
- Year built: 2004
Utilities & green energy
- Electric: Elec-Municipal (+Entergy)
- Gas: Gas-Natural
- Sewer: Public Sewer
- Water: Public
- Utilities for property: Natural Gas Connected, Underground Utilities
Community & HOA
Community
- Features: Pool, Tennis Court(s), Playground, Clubhouse, Mandatory Fee, Gated
- Security: Smoke Detector(s)
- Subdivision: Fairway Woods
HOA
- Has HOA: Yes
- HOA fee: $45 monthly
Location
- Region: Little Rock
Financial & listing details
- Price per square foot: $124/sqft
- Annual tax amount: $3,018
- Date on market: 9/21/2026
- Listing terms: VA Loan,FHA,Conventional
- Road surface type: Paved
Estimated market value
$267,800
$254,000 - $281,000
$2,244/mo
Price history
| Date | Event | Price |
|---|---|---|
| 9/21/2026 | Listed for sale | $269,900+30.4%$124/sqft |
Source:  CARMLS #26038353 Report a problem CARMLS #26038353 Report a problem | ||
| 5/10/2005 | Sold | $207,000+613.8%$95/sqft |
Source: Public Record Report a problem | ||
| 4/7/2004 | Sold | $29,000$13/sqft |
Source: Public Record Report a problem | ||
Public tax history
| Year | Property taxes | Tax assessment |
|---|---|---|
| 2025 | $3,018 | $43,118 |
| 2024 | -- | $43,118 +3% |
| 2023 | -- | $41,880 +9.1% |
| 2022 | $2,687 +9.2% | $38,390 +10% |
| 2021 | $2,460 | $34,900 |
| 2020 | -- | $34,900 |
| 2019 | $2,443 | $34,900 |
| 2018 | $2,443 | $34,900 |
| 2017 | $2,443 -1% | $34,900 -1% |
| 2016 | $2,469 -0.1% | $35,270 |
| 2015 | $2,472 | $35,270 |
| 2014 | $2,472 | $35,270 |
| 2013 | $2,472 | $35,270 |
| 2012 | -- | $35,270 -13% |
| 2011 | -- | $40,548 |
| 2010 | -- | $40,548 |
| 2009 | -- | $40,548 +5% |
| 2008 | -- | $38,600 |
| 2007 | -- | $38,600 +4.9% |
| 2005 | -- | $36,790 |
Monthly payment
Est. payment
Payment breakdown
Explore the cost of this home by adjusting the details. Changes won't be saved.Climate risks
Neighborhood: Otter Creek Crystal
Nearby schools
Schools provided by the listing agent
- Elementary: Otter Creek
- Middle: Mabelvale
- High: Little Rock Southwest Magnet
Source: CARMLS. This data may not be complete. We recommend contacting the local school district to confirm school assignments for this home.
- $268,2003 bd2 ba1.9k sqft14220 Wimbledon Loop, Little Rock, AR 72210Off Market
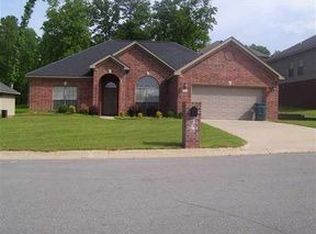
- $295,900-- bd2 ba2.1k sqft14300 Wimbledon Loop, Little Rock, AR 72210Off Market
- $295,400-- bd2 ba2.3k sqft14216 Wimbledon Loop, Little Rock, AR 72210Off Market
- $337,100-- bd3 ba3.2k sqft15 Pine Breeze Cv, Little Rock, AR 72210Off Market
Similar homes
- $274,9003 bd2 ba1.8k sqft11 Westfield Dr, Little Rock, AR 72210For Sale

 MLS ID #26038327, Staci Medlock, LPT Realty NLR. CARMLS
 - $275,0003 bd2 ba2k sqft16107 Otter Creek Pkwy, Little Rock, AR 72210For Sale
 MLS ID #26033393, Louis Butler, Lotus Realty. CARMLS
 - $265,0005 bd3 ba2k sqft6 Clover Ct, Little Rock, AR 72210For Sale
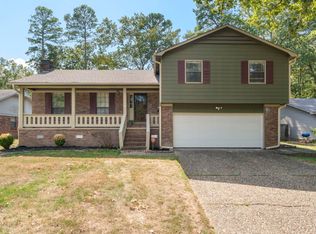 MLS ID #26036435, Kari L Clay, Mid South Realty. CARMLS
 - $244,0003 bd2 ba1.8k sqft6 Orange Blossom Cir, Little Rock, AR 72210For Sale
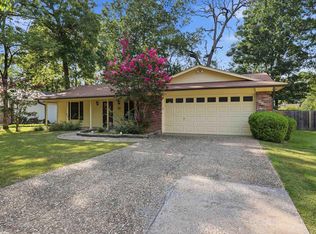 MLS ID #26029184, Ayesha D Foote, Southern Dwellings & Designs Inc.. CARMLS
 - $279,9004 bd3 ba2.1k sqft17 Laver Cir, Little Rock, AR 72210For SaleMLS ID #26025031, Patrick J Beam, The Legacy Team. CARMLS
- $250,0003 bd2 ba1.6k sqft46 Chateaus Ln, Little Rock, AR 72210For SaleMLS ID #26018053, Tamekka S Williams, Start To Finish Realty. CARMLS
- $285,0002 bd2 ba2.1k sqft35 Courtside Pl, Little Rock, AR 72210For SaleMLS ID #26021720, Chrissy Lynn, IRealty Arkansas - Sherwood. CARMLS
- $255,0003 bd2 ba1.5k sqft5421 William Ln, Bryant, AR 72022For SaleMLS ID #26038160, Courtney Stott, Century 21 Parker & Scroggins Realty - Bryant. CARMLS
- $232,7504 bd2 ba1.7k sqft7 Evert Ct, Little Rock, AR 72210For SaleMLS ID #26017442, Jerald Gardner, CBRPM Group. CARMLS
- $219,9003 bd2 ba1.3k sqft13918 Wimbledon Loop, Little Rock, AR 72210For SaleMLS ID #26022586, Quiana Lawson, Keller Williams Realty. CARMLS
- $209,0003 bd2 ba2k sqft20 Fox Run Dr, Little Rock, AR 72210For SaleMLS ID #26021104, Undre Brunson, Keller Williams Realty. CARMLS
- $218,0003 bd2 ba1.4k sqft21 Westfield Cir, Little Rock, AR 72210For SaleMLS ID #26026952, Travis Rosmond, Vylla Home. CARMLS
- $229,0004 bd3 ba2.5k sqft19019 Quail Run Dr, Little Rock, AR 72210For SaleMLS ID #26013710, Erin S Tripcony, Big Little Brokerage. CARMLS
- $199,9003 bd2 ba1.3k sqft13900 Wimbledon Loop, Little Rock, AR 72210For SaleMLS ID #26033935, Andrea J Andrews, Compass Rose Realty. CARMLS
- $199,9003 bd2 ba1.6k sqft19003 Quail Run Dr, Little Rock, AR 72210For SaleMLS ID #26033931, Andrea J Andrews, Compass Rose Realty. CARMLS
- $204,0003 bd3 ba1.8k sqft13009 Crabapple Pl, Little Rock, AR 72210For SaleMLS ID #26027822, Amy C Glover Bryant, Berkshire Hathaway HomeServices Arkansas Realty. CARMLS
- $210,0004 bd3 ba2.1k sqft12007 Lemoncrest Ln, Little Rock, AR 72210For SaleMLS ID #26002990, Myra L Hardimon, Access Realty, Inc.. CARMLS
