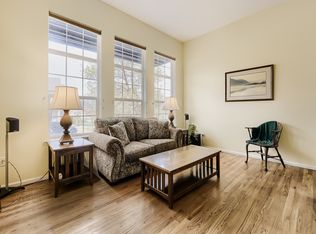
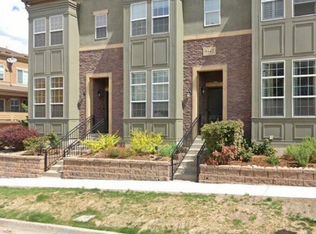
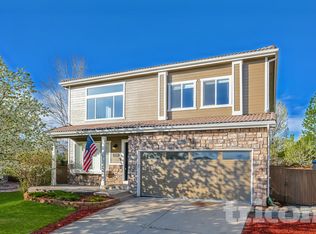
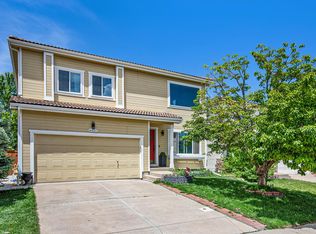
Experience elevated Colorado living in this beautifully upgraded two-bedroom, two-bathroom corner-unit condo in the desirable Highland Walk community of Highlands Ranch. Built by Shea Homes, the home features soaring ceilings, expansive windows, abundant natural light, dark hardwood floors, a cozy gas fireplace, and mountain views that create a bright and inviting atmosphere. The modern kitchen offers granite countertops, stainless steel appliances, ample cabinetry, and a convenient breakfast bar that opens to the dining and living areas. Thoughtfully designed with bedrooms on separate levels for added privacy, the spacious upper-level primary suite includes a large walk-in closet and a luxurious five-piece bath. Additional highlights include upgraded bathrooms, a covered balcony with sunset views, an oversized attached two-car garage with extra storage. Ideally located within walking distance of shopping and dining, residents enjoy Highlands Ranch's extensive trail system, recreation centers, parks, and open spaces, making this move-in-ready home the perfect combination of comfort, convenience, and lifestyle.
Tenant responsible for Electricity, Gas and internet/phone paid directly to utility provider.
Townhouse for rent
Townhouse
Available now
Small dogs OK
Air conditioner, central air
In unit laundry
Attached garage parking
What's special
Mountain viewsDark hardwood floorsSpacious upper-level primary suiteLuxurious five-piece bathTwo-bedroom two-bathroom corner-unit condoStainless steel appliancesGranite countertops
- 2 days |
- -- |
- -- |
Zillow last checked:
Listing updated:

Facts & features
Interior
Bedrooms & bathrooms
- Bedrooms: 2
- Bathrooms: 2
- Full bathrooms: 2
Cooling
- Air Conditioner, Central Air
Appliances
- Included: Dryer, Washer
- Laundry: In Unit
Features
- Walk In Closet
- Flooring: Hardwood
Interior area
- Total interior livable area: 1,600 sqft
Video & virtual tour
Property
Parking
- Parking features: Attached, Garage
- Has attached garage: Yes
- Details: Contact manager
Features
- Patio & porch: Patio
Details
- Additional structures: Garage(s)
Construction
Type & style
- Home type: Townhouse
- Property subtype: Townhouse
Building
Management
- Pets allowed: Yes
Community & HOA
Location
- Region: Littleton
Financial & listing details
- Lease term: 6 Month
Price history
| Date | Event | Price |
|---|---|---|
| 10/30/2026 | Listed for rent | $2,700+28.6%$2/sqft |
Source: Zillow Rentals Report a problem | ||
| 8/2/2018 | Listing removed | $372,000$233/sqft |
Source: HomeSmart Cherry Creek Properties #4236257 Report a problem | ||
| 7/28/2018 | Listed for sale | $372,000+11%$233/sqft |
Source: HomeSmart Cherry Creek Properties #4236257 Report a problem | ||
| 7/28/2018 | Listing removed | $2,100$1/sqft |
Source: Owner Report a problem | ||
| 7/13/2018 | Listed for rent | $2,100-4.3%$1/sqft |
Source: Owner Report a problem | ||
| 9/16/2017 | Listing removed | $2,195$1/sqft |
Source: Owner Report a problem | ||
| 8/27/2017 | Listed for rent | $2,195+4.5%$1/sqft |
Source: Owner Report a problem | ||
| 2/16/2017 | Listing removed | $2,100$1/sqft |
Source: Owner Report a problem | ||
| 2/10/2017 | Listed for rent | $2,100+0.2%$1/sqft |
Source: Owner Report a problem | ||
| 10/31/2016 | Sold | $335,000+57.3%$209/sqft |
Source: Agent Provided Report a problem | ||
| 8/26/2014 | Listing removed | $2,095$1/sqft |
Source: Owner Report a problem | ||
| 8/22/2014 | Listed for rent | $2,095$1/sqft |
Source: Owner Report a problem | ||
| 12/30/2011 | Sold | $213,000$133/sqft |
Source: Agent Provided Report a problem | ||
| 10/15/2011 | Listed for sale | $213,000$133/sqft |
Source: RE/MAX Professionals #1043067 Report a problem | ||