Discover elevated everyday living in the thoughtfully designed Oban plan at Sonterra, where modern design meets exceptional comfort. This spacious two-story home offers 4 bedrooms, 3 baths, and a flexible layout that adapts beautifully to the needs of today's households. At the heart of the home, the chef-inspired kitchen showcases Grey cabinetry, Iced White quartz countertops, premium stainless-steel appliances, and an oversized island that overlooks the open dining area and expansive great room, creating an ideal space for gathering with family and friends. Step outside to the covered patio, perfect for outdoor meals, weekend entertaining, or simply unwinding in the fresh air. A first-floor bedroom with an adjacent full bath provides added privacy for overnight guests, multigenerational living, or a dedicated workspace. Upstairs, the elegant primary suite offers a peaceful escape with dual vanities, a freestanding soaking tub, and designer-inspired finishes, while two additional bedrooms provide comfortable accommodations for family, hobbies, or visiting guests. Blending sophisticated style, functional living spaces, and a desirable Sonterra location, this home is designed to complement every stage of life. ***Prices subject to change.
Active
$704,700
Lodi, CA 95240
4beds
2,558sqft
Single Family Residence
Built in 2026
5,000 Square Feet Lot
$-- Zestimate®
$275/sqft
$-- HOA
What's special
Spacious two-story homeOversized islandChef-inspired kitchenDesigner-inspired finishesElegant primary suiteFreestanding soaking tubGrey cabinetry
- 5 days |
- 102 |
- 2 |
Zillow last checked:
Listing updated:
Listed by:
Michelle Nguyen DRE #02054803 888-408-6590,
K. Hovnanian California Operations
Source: MetroList Services of CA,MLS#: 226086214Originating MLS: MetroList Services, Inc.
Loading...
Facts & features
Interior
Bedrooms & bathrooms
- Bedrooms: 4
- Bathrooms: 3
- Full bathrooms: 3
Rooms
- Room types: Master Bathroom, Master Bedroom, Storage, Great Room, Kitchen, Laundry
Primary bedroom
- Features: Walk-In Closet, Walk-In Closet(s)
Primary bathroom
- Features: Shower Stall(s), Double Vanity, Soaking Tub, Quartz
Dining room
- Features: Dining/Family Combo
Kitchen
- Features: Pantry Cabinet, Pantry Closet, Quartz Counter, Island w/Sink
Heating
- Central
Cooling
- Central Air
Appliances
- Included: Built-In Gas Range, Gas Water Heater, Range Hood, Dishwasher, Disposal, Microwave, Double Oven
- Laundry: Laundry Room, Inside Room
Features
- Flooring: Carpet, Laminate, Tile
- Has fireplace: No
Interior area
- Total structure area: 0
- Total interior livable area: 2,558 sqft
Property
Parking
- Total spaces: 2
- Parking features: Attached, Garage Door Opener, Garage Faces Front, Interior Access
- Attached garage spaces: 2
Features
- Levels: Two
- Stories: 2
- Fencing: Back Yard
Lot
- Size: 5,000 Square Feet
- Features: Shape Regular, Landscaped
Details
- Zoning: Residential
- Special conditions: Standard
Construction
Type & style
- Home type: SingleFamily
- Architectural style: Mediterranean,Contemporary
- Property subtype: Single Family Residence
Materials
- Stucco
- Foundation: Slab
- Roof: Tile
Condition
- Year built: 2026
Details
- Builder name: K. Hovnanian Homes
Utilities & green energy
- Electric: 220 Volts in Kitchen, 220 Volts in Laundry
- Sewer: Public Sewer
- Water: Public
- Utilities for property: Internet Available
Community & HOA
Community
- Subdivision: Sonterra
Location
- Region: Lodi
Financial & listing details
- Price per square foot: $275/sqft
- Price range: $704.7K - $704.7K
- Date on market: 7/8/2026
Estimated market value
Not available
Estimated sales range
Not available
Not available
Price history
| Date | Event | Price |
|---|---|---|
| 7/8/2026 | Listed for sale | $704,700$275/sqft |
Source: MetroList Services of CA #226086214 Report a problem | ||
Public tax history
| Year | Property taxes | Tax assessment |
|---|---|---|
| 2025 | $2,097 +38.5% | $193,800 +37.4% |
| 2024 | $1,514 | $141,000 |
Monthly payment
Est. payment
Payment breakdown
Explore the cost of this home by adjusting the details. Changes won't be saved.Climate risks
Neighborhood: 95240
Nearby schools
GreatSchools rating
- 6/10Live Oak Elementary SchoolGrades: K-6Distance: 1.4 mi
- 4/10Morada Middle SchoolGrades: 7-8Distance: 3.8 mi
- 5/10Tokay High SchoolGrades: 9-12Distance: 1.1 mi
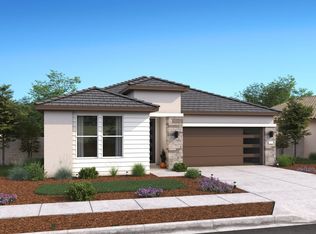
- $674,0993 bd2 ba1.9k sqft136 Solera Dr, Lodi, CA 95240For Sale
- $193,800-- bd-- ba-- sqft124 Solera Dr, Lodi, CA 95240Off Market
- $788,0005 bd5 ba3.1k sqft129 Labrusca Dr, Lodi, CA 95240Sold
- $193,800-- bd-- ba-- sqft142 Solera Dr, Lodi, CA 95240Off Market
- $731,5004 bd2 ba2.5k sqft135 Labrusca Dr, Lodi, CA 95240Sold
- $636,0003 bd2 ba2k sqft123 Labrusca Dr, Lodi, CA 95240Sold
- $867,5005 bd4 ba3.1k sqft141 Labrusca Dr, Lodi, CA 95240Sold
- $753,5004 bd4 ba2.9k sqft117 Labrusca Dr, Lodi, CA 95240Sold
- $193,800-- bd-- ba-- sqft112 Solera Dr, Lodi, CA 95240Off Market
A local agent can set up tours, give advice and negotiate with sellers.
Similar homes
- $674,0993 bd2 ba1.9k sqft136 Solera Dr, Lodi, CA 95240For SaleMLS ID #226079274, Michelle Nguyen. MetroList Services of CA
- $712,3205 bd3 ba2.6k sqft4008 Keith Ln, Stockton, CA 95212New Construction
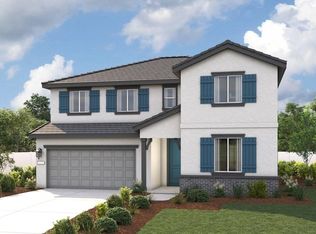 MLS ID #226072572, Catmy Bui. MetroList Services of CA
 - $685,7804 bd3 ba2k sqft4079 Keith Ln, Stockton, CA 95212New Construction
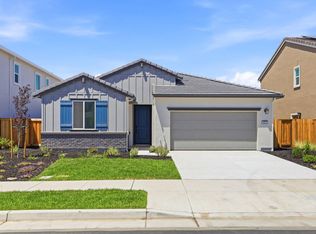 MetroList Services of CA
 - $686,4503 bd3 ba2.1k sqft2641 Mahogany Dr, Lodi, CA 95242New Construction
 FCB Homes
 - $668,9904 bd3 ba2.1k sqft10605 Coolio Way, Stockton, CA 95212New ConstructionMLS ID #226065922, Catmy Bui. MetroList Services of CA
- from $729,9504 bd3 ba2.2k sqftThe Barcelona Plan, Chelsea at Rose Gate, Lodi, CA 95242New ConstructionFCB Homes
- from $719,9504 bd2 ba2.2k sqftPoplar II Plan, Carrousel at Rose Gate, Lodi, CA 95242New ConstructionFCB Homes
- $727,7603 bd2 ba2.2k sqft2924 Alexandra St, Lodi, CA 95242New ConstructionFCB Homes
- $676,2503 bd2 ba2.1k sqft2635 Mahogany Dr, Lodi, CA 95242New ConstructionFCB Homes
- from $799,9504 bd4 ba3.2k sqftTerrace Plan, Wisteria at Gateway, Lodi, CA 95242New ConstructionFCB Homes
- from $659,9504 bd2 ba2.1k sqftCypress Plan, Parkwoods at Gateway, Lodi, CA 95242New ConstructionFCB Homes
- $740,4904 bd3 ba2.3k sqft10658 Aretha Ln, Stockton, CA 95212New ConstructionMetroList Services of CA
- $736,0373 bd2 ba2.2k sqft2925 La Jolla Way, Lodi, CA 95242New ConstructionFCB Homes
- $728,2905 bd3 ba2.8k sqft1075 Honeysuckle Hill Ave, Galt, CA 95632New ConstructionMetroList Services of CA
- from $769,9504 bd3 ba3.1k sqftColonnade Plan, Wisteria at Gateway, Lodi, CA 95242New ConstructionFCB Homes
- $684,6825 bd3 ba3k sqft3919 Judd St, Stockton, CA 95212New ConstructionRichmond Homes
- $677,2905 bd3 ba2.5k sqft1058 Redwood Glen Ave, Galt, CA 95632New ConstructionMetroList Services of CA
- $726,3354 bd3 ba2.8k sqft4031 Keith Ln, Stockton, CA 95212New ConstructionCentury Communities
- from $684,6825 bd3 ba3k sqftAmmolite Plan, Sundance at Cannery Park, Stockton, CA 95212New ConstructionRichmond Homes
- $709,9503 bd2 ba2.3k sqft3068 Wisteria Dr, Lodi, CA 95242New ConstructionFCB Homes
Local buyer's agents are ready to help
