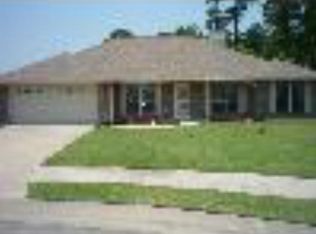
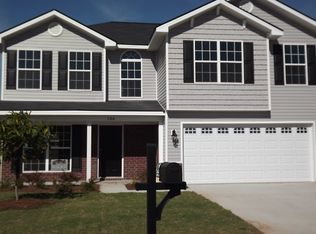

The Harper Floor Plan ! The Harper Floor Plan features 4 bedrooms / 2.5 bath, beautiful entrance foyer, formal dining room, large kitchen with island, good size pantry & eat-in kitchen, family room, powder room and laundry room downstairs. Upstairs features a huge master bedroom with sitting area. Master bath has a double sink vanity, separate shower, garden tub and good size walk-in closet. All bedrooms are a good size. Community features include side walks, community pool with pool house, playground and beautiful community water fountain that lights up at night. Association fee is $ 25.00 per month. This is an open listing, price subject to change by builder without notice. I offer the HEROES HOME ADVANTAGE PROGRAM - See If you Qualify ! Up to 25% back of selling or listing commission to use towards upgrades or pre-paids or any other items that might apply !
This property is not currently displayed as for sale or rent on Zillow. This may be different from what's on other websites or public sources.