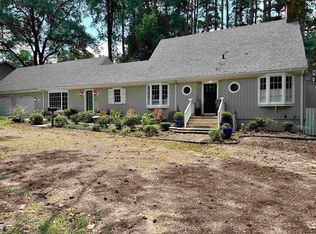
Welcome to 410 Hazel Circle, a beautiful custom-built home tucked away on a quiet circle in Magnolia. This inviting two-bedroom, two-and-a-half-bath home offers approximately 3,146 square feet with a warm, comfortable layout, large rooms, great natural light, and a wonderful sense of privacy.One of the home’s standout features is the living room with its high vaulted ceiling, hardwood floors, expansive windows overlooking the patio, and a gas fireplace, creating an open, airy feel with architectural character and warmth. The spacious living room, large rooms, and comfortable kitchen and dining areas make this home wonderful for entertaining family and friends, while still feeling cozy for everyday living. Designed with both comfort and function in mind, the home also features ample storage, two utility rooms, a butler’s pantry, and generously sized bedrooms. Outside, the property offers a peaceful, scenic backyard with mature surroundings, a welcoming patio area, and an outdoor gas fireplace to enjoy year-round. The circle drive adds convenience for guests and provides nice curb appeal. For your private showing call Linda Anders at 870-234-0147.
Active
$359,000
Magnolia, AR 71753
2beds
3,146sqft
Single Family Residence
Built in 2012
0.29 Acres Lot
$346,600 Zestimate®
$114/sqft
$-- HOA
What's special
Quiet circleWelcoming patio areaTwo utility roomsAmple storageGenerously sized bedroomsLarge roomsHardwood floors
- 15 hours |
- 115 |
- 5 |
Zillow last checked:
Listing updated:
Listed by:
Linda S Anders 870-904-0147,
Jan's Realty 870-862-5435
Source: CARMLS,MLS#: 26027069
Loading...
Facts & features
Interior
Bedrooms & bathrooms
- Bedrooms: 2
- Bathrooms: 3
- Full bathrooms: 2
- 1/2 bathrooms: 1
Dining room
- Features: Eat-in Kitchen, Living/Dining Combo
Heating
- Natural Gas
Cooling
- Electric
Appliances
- Included: Microwave, Gas Range, Dishwasher, Disposal, Refrigerator, Plumbed For Ice Maker, Oven, Washer, Dryer, Electric Water Heater
- Laundry: Laundry Room
Features
- Walk-In Closet(s), Ceiling Fan(s), Walk-in Shower, Kit Counter-Quartz, Pantry, Sheet Rock, Vaulted Ceiling(s), Primary Bedroom/Main Lv, Guest Bedroom/Main Lv
- Flooring: Wood
- Windows: Window Treatments, Insulated Windows
- Attic: Floored
- Has fireplace: Yes
- Fireplace features: Woodburning-Site-Built, Gas Starter, Gas Logs Present
Interior area
- Total structure area: 3,146
- Total interior livable area: 3,146 sqft
Property
Parking
- Total spaces: 2
- Parking features: Garage, Two Car
- Has garage: Yes
Accessibility
- Accessibility features: Handicapped Design
Features
- Levels: One
- Stories: 1
- Patio & porch: Patio
- Exterior features: Rain Gutters
Lot
- Size: 0.29 Acres
- Dimensions: 100' x 128'
- Features: Level, Subdivided, Lawn Sprinkler
Construction
Type & style
- Home type: SingleFamily
- Architectural style: Traditional
- Property subtype: Single Family Residence
Materials
- Brick
- Foundation: Slab
- Roof: Shingle
Condition
- New construction: No
- Year built: 2012
Utilities & green energy
- Electric: Elec-Municipal (+Entergy)
- Gas: Gas-Natural
- Sewer: Public Sewer
- Water: Public
- Utilities for property: Natural Gas Connected
Community & HOA
Community
- Security: Security System
- Subdivision: M E PEACE SURVEY
HOA
- Has HOA: No
Location
- Region: Magnolia
Financial & listing details
- Price per square foot: $114/sqft
- Annual tax amount: $2,426
- Date on market: 7/6/2026
- Listing terms: Conventional,Cash
- Road surface type: Paved
Estimated market value
$346,600
$329,000 - $364,000
$1,602/mo
Price history
| Date | Event | Price |
|---|---|---|
| 7/6/2026 | Listed for sale | $359,000$114/sqft |
Source:  CARMLS #26027069 Report a problem CARMLS #26027069 Report a problem | ||
Public tax history
| Year | Property taxes | Tax assessment |
|---|---|---|
| 2025 | $1,827 -2.5% | $52,760 |
| 2024 | $1,874 -3.8% | $52,760 |
| 2023 | $1,949 -2.5% | $52,760 |
| 2022 | $1,999 +2.7% | $52,760 |
| 2021 | $1,946 -3.3% | $52,760 -9.6% |
| 2020 | $2,012 +0.7% | $58,340 |
| 2019 | $1,999 -13.9% | $58,340 |
| 2018 | $2,321 +11.1% | $58,340 +10.6% |
| 2017 | $2,089 | $52,760 |
| 2016 | -- | $52,760 |
| 2015 | -- | $52,760 |
| 2014 | -- | $52,760 |
| 2013 | -- | -- |
| 2012 | -- | -- |
| 2011 | -- | $4,000 |
| 2010 | -- | $4,000 |
Monthly payment
Est. payment$--/mo
Payment breakdown
Explore the cost of this home by adjusting the details. Changes won't be saved.All calculations are estimates and provided by Zillow, Inc. for informational purposes only. Actual amounts may vary.
HOA fees may include property taxes on listings classified as Co-Ops. Contact the listing agent and/or owner for fee details.
Mortgage interest rates are dependent on a number of factors, including credit score, down payment, and repayment length. Interest rate data provided by Zillow Group Marketplace, Inc. as of 1/1/1970 from various mortgage lenders with which we have lead or other similar arrangements; the Estimated Payment is an average of those rates.
See how much you could borrow to make a competitive offer.
Climate risks
Neighborhood: 71753
Nearby schools
GreatSchools rating
- 5/10Central Elementary SchoolGrades: 3-7Distance: 0.6 mi
- 5/10Magnolia High SchoolGrades: 9-12Distance: 0.7 mi
- 5/10Magnolia Middle SchoolGrades: 6-8Distance: 0.6 mi
A local agent can set up tours, give advice and negotiate with sellers.



Nearby cities
Nearby zip codes
Other Magnolia Topics
