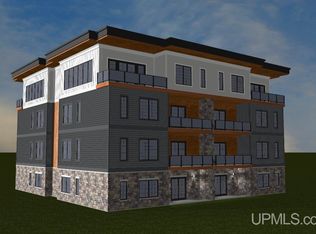
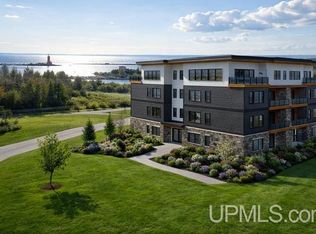
Introducing a brand-new waterfront condominium development in Manistique, now available in its early release phase. This is a unique opportunity for buyers to secure preferred units, desirable views, and introductory pricing. Ideally located just steps from the city marina, the property also offers direct access to miles of scenic boardwalk along the north shore of Lake Michigan. From your doorstep, you can enjoy waterfront walks or follow the pathway into Manistique’s nearby downtown, featuring local dining, shopping, and everyday conveniences. The development is thoughtfully designed with four units per floor, offering a more private and spacious feel. The water-facing units provide elevated views of the marina and Lake Michigan, while other units offer a more accessible price point without compromising on quality or location. Unit pricing will vary by floor, with higher levels offering enhanced views. Each unit will feature high-end finishes, including granite countertops, custom cabinetry, tile flooring, and full appliance packages. Additional amenities include forced air heating, central air conditioning, secure digital entry, garage parking, and low-maintenance, lock-and-leave living. Whether you are seeking a year-round residence, seasonal retreat, or investment opportunity, this development offers a rare chance to own in one of Manistique’s most desirable waterfront settings. Early reservations allow buyers the opportunity to select preferred units and views. Reach out today for floor plans, pricing, availability, and early reservation details before the best views are gone. Disclaimer: Listing photos are AI renderings and don’t represent the actual condo. Exterior drone photos show the building site and surrounding area, illustrating the general vicinity and not the exact boundaries of the proposed building site.
Pending
$600,000
Marina Dr Condo 404, Manistique, MI 49854
2beds
1,050sqft
Condominium
Built in 2026
-- sqft lot
$-- Zestimate®
$571/sqft
$-- HOA
What's special
- 175 days
- 4
- 0
Zillow last checked:
Listing updated:
Listed by:
DAVID MUXLOW 906-450-0184,
GROVER REAL ESTATE 906-341-2131
Source: MiRealSource,MLS#: 50206060 Originating MLS: Upper Peninsula Assoc of Realtors
Originating MLS: Upper Peninsula Assoc of RealtorsFacts & features
Interior
Bedrooms & bathrooms
- Bedrooms: 2
- Bathrooms: 2
- Full bathrooms: 2
Rooms
- Room types: Living Room, Master Bedroom
Bedroom 1
- Level: Upper
- Area: 154
- Dimensions: 11 x 14
Bedroom 2
- Level: Upper
- Area: 120
- Dimensions: 12 x 10
Bathroom 1
- Level: Upper
- Area: 40
- Dimensions: 5 x 8
Bathroom 2
- Level: Upper
- Area: 40
- Dimensions: 5 x 8
Kitchen
- Level: Upper
- Area: 110
- Dimensions: 10 x 11
Living room
- Level: Upper
- Area: 176
- Dimensions: 16 x 11
Heating
- Forced Air, Natural Gas
Cooling
- Central Air
Appliances
- Included: Dryer, Range/Oven, Refrigerator, Washer, Electric Water Heater
- Laundry: Upper Level
Features
- Elevator/Lift
- Flooring: Hardwood
- Basement: None
- Has fireplace: No
Interior area
- Total structure area: 1,050
- Total interior livable area: 1,050 sqft
- Finished area above ground: 1,050
- Finished area below ground: 0
Property
Parking
- Total spaces: 1
- Parking features: Garage, Detached
- Garage spaces: 1
Features
- Exterior features: Balcony, Sidewalks, Street Lights
- Has view: Yes
- View description: River
- Has water view: Yes
- Water view: River
- Waterfront features: None
- Body of water: N/A
- Frontage type: Road
- Frontage length: 403
Lot
- Size: 1.97 Acres
- Dimensions: 191 x 373 x 211
- Features: Deep Lot - 150+ Ft., Large Lot - 65+ Ft., City Lot
Details
- Additional structures: Garage(s), None
- Parcel number: TBD
- Zoning: B-2 General Business. This plan has been approved by the City of Manistique
- Zoning description: Residential
- Special conditions: Other-See Remarks
Construction
Type & style
- Home type: Condo
- Architectural style: Contemporary
- Property subtype: Condominium
Materials
- Stone, Composition, Fiber Cement
- Foundation: Slab
Condition
- New construction: Yes
- Year built: 2026
Details
- Warranty included: Yes
Utilities & green energy
- Electric: 200+ Amp Service
- Sewer: Public At Street
- Water: Public
- Utilities for property: Cable/Internet Avail., Electricity Available, Natural Gas Available, Phone Available, Sewer Connected, Water Connected, Internet DSL Available
Green energy
- Energy efficient items: Windows
Community & HOA
Community
- Security: Security System
- Subdivision: N/A
HOA
- Has HOA: No
Location
- Region: Manistique
Financial & listing details
- Price per square foot: $571/sqft
- Date on market: 5/1/2026
- Listing agreement: Exclusive Right To Sell
- Listing terms: Cash,Conventional
- Ownership type: Corporation
Estimated market value
Not available
Estimated sales range
Not available
$2,010/mo
Price history
| Date | Event | Price |
|---|---|---|
| 5/1/2026 | Pending sale | $600,000$571/sqft |
Source:  MiRealSource #50206060 Report a problem MiRealSource #50206060 Report a problem | ||
| 5/1/2026 | Listed for sale | $600,000$571/sqft |
Source: MiRealSource #50206060 Report a problem | ||
Public tax history
Tax history is unavailable.
Monthly payment
Est. payment
Payment breakdown
Explore the cost of this home by adjusting the details. Changes won't be saved.Climate risks
Neighborhood: 49854
Nearby schools
Schools provided by the listing agent
- Elementary: Emerald Elementary
- High: Manistique High School
- District: Manistique Area Schools
Source: MiRealSource. This data may not be complete. We recommend contacting the local school district to confirm school assignments for this home.
- $575,0002 bd2 ba1k sqftMarina Dr CONDO 304, Manistique, MI 49854New Construction
- $465,0002 bd2 ba1k sqftMarina Dr CONDO 201, Manistique, MI 49854New Construction
- $600,0002 bd2 ba1k sqftMarina Dr CONDO 403, Manistique, MI 49854New Construction
- $450,0002 bd2 ba1k sqftMarina Dr CONDO 101, Manistique, MI 49854New Construction
Similar homes
- $600,0002 bd2 ba1k sqftMarina Dr Condo 403, Manistique, MI 49854New Construction
 MLS ID #50204440, DAVID MUXLOW, GROVER REAL ESTATE. MiRealSource
 - $575,0002 bd2 ba1k sqftMarina Dr Condo 304, Manistique, MI 49854New ConstructionMLS ID #50205660, DAVID MUXLOW, GROVER REAL ESTATE. MiRealSource
- $465,0002 bd2 ba1k sqftMarina Dr Condo 201, Manistique, MI 49854New ConstructionMLS ID #50205658, DAVID MUXLOW, GROVER REAL ESTATE. MiRealSource
- $450,0002 bd2 ba1k sqftMarina Dr Condo 101, Manistique, MI 49854New ConstructionMLS ID #50203221, DAVID MUXLOW, GROVER REAL ESTATE. MiRealSource
- $340,0002 bd2 ba1.3k sqft984 Dixon Rd, Manistique, MI 49854For SaleMLS ID #50214036, ALAN BARR, KELLER WILLIAMS NM PENINSULA PARTNERS. MiRealSource
- $449,9003 bd3 ba1.4k sqft2643 N Gulliver Rd, Gulliver, MI 49840For Sale
 MLS ID #20261061470, Patricia Lotz, Real Estate One-Brighton. Realcomp II
 - $379,0001 bd-- ba720 sqft1617 W Us Highway 2, Gulliver, MI 49840For SaleMLS ID #50194921, ALISON COOK, KELLER WILLIAMS NM PENINSULA PARTNERS. MiRealSource
