Affordable, potential packed and move-in-ready; this cozy, hillside Masury home offers up a great package wrapped in clean, easily lived surroundings. Whether looking for a personal residence or a great portfolio piece, this residence should be high on your list. Overlooking the main road with sidewalk access, an additional rear, alley access, drive finds a detached, single car garage for secure parking. A finished and enclosed front porch presents a great place to relax while you take in the views, meanwhile a secondary, like-styled breezeway holds an everyday side entrance with a path leading up to the garage. Through the front door, a sizeable living room enjoys tall windows and carpeted flooring. An arched threshold leads into a central dining and flex space where both a wrapping chair rail and basement access can be found. Completing the floor, a generous kitchen boasts stained wood surroundings and a light filled drop ceiling. First floor laundry service provisions can be found around the corner. Meanwhile, carpeted stairs rise to find a sun washed full bath just steps from the landing. The pair of robust bedrooms branch away to finish the floor, each with inviting surroundings and plush carpeting. Utilities are located at the basement level.
Active
$43,000
Masury, OH 44438
2beds
1,120sqft
Single Family Residence
Built in 1895
4,499 Square Feet Lot
$-- Zestimate®
$38/sqft
$-- HOA
What's special
Light filled drop ceilingArched thresholdWrapping chair railCarpeted flooringCarpeted stairs
- 1 day
- 75
- 11
Zillow last checked:
Listing updated:
Listed by:
Melissa A Palmer 330-727-0577 Melissa.Palmer@brokersSold.com,
Brokers Realty Group
Source: MLS Now,MLS#: 5241128 Originating MLS: Youngstown Columbiana Association of REALTORS
Originating MLS: Youngstown Columbiana Association of REALTORSFacts & features
Interior
Bedrooms & bathrooms
- Bedrooms: 2
- Bathrooms: 1
- Full bathrooms: 1
Heating
- Forced Air, Gas
Cooling
- None
Appliances
- Included: Range
- Laundry: Main Level
Features
- Basement: Full
- Has fireplace: No
Interior area
- Total structure area: 1,120
- Total interior livable area: 1,120 sqft
- Finished area above ground: 1,120
Video & virtual tour
Property
Parking
- Total spaces: 1
- Parking features: Alley Access, Detached, Garage, Garage Door Opener, On Street
- Garage spaces: 1
Features
- Levels: Two
- Stories: 2
- Patio & porch: Enclosed, Patio, Porch
Lot
- Size: 4,499 Square Feet
- Dimensions: 36 x 125
Details
- Parcel number: 03161165
Construction
Type & style
- Home type: SingleFamily
- Architectural style: Conventional
- Property subtype: Single Family Residence
Materials
- Aluminum Siding
- Roof: Shingle
Condition
- Year built: 1895
Utilities & green energy
- Sewer: Public Sewer
- Water: Public
Community & HOA
Community
- Subdivision: Part 1
HOA
- Has HOA: No
Location
- Region: Masury
Financial & listing details
- Price per square foot: $38/sqft
- Annual tax amount: $692
- Date on market: 9/2/2026
- Cumulative days on market: 3 days
Estimated market value
Not available
Estimated sales range
Not available
Not available
Price history
| Date | Event | Price |
|---|---|---|
| 9/2/2026 | Listed for sale | $43,000$38/sqft |
Source:  MLS Now #5241128 Report a problem MLS Now #5241128 Report a problem | ||
Public tax history
Tax history is unavailable.
Monthly payment
Est. payment
Payment breakdown
Explore the cost of this home by adjusting the details. Changes won't be saved.Climate risks
Neighborhood: 44438
Nearby schools
Schools provided by the listing agent
- District: Brookfield LSD - 7803
Source: MLS Now. This data may not be complete. We recommend contacting the local school district to confirm school assignments for this home.
Similar homes
- $40,0003 bd2 ba924 sqft726 Boyd St NE, Masury, OH 44438For Sale
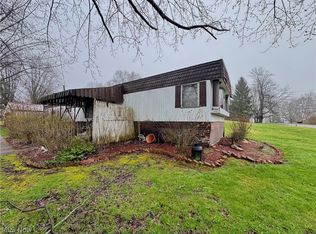 MLS ID #5197953, Tyler L Obradovich, Keller Williams Chervenic Realty. MLS Now
 - $49,9002 bd1 ba784 sqft726 Penhale Ave, Campbell, OH 44405For Sale
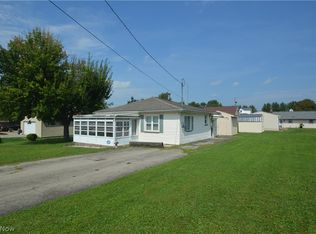 MLS ID #5241446, Lisa A Giordano, Berkshire Hathaway HomeServices Stouffer Realty. MLS Now
 - $44,9003 bd2 ba1.2k sqft1595 2nd St, Youngstown, OH 44509For Sale
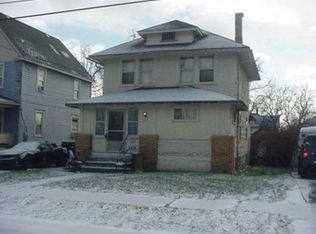 Hubzu
Hubzu - $48,0003 bd2 ba1.3k sqft1437 Tod Ave SW, Warren, OH 44485For Sale
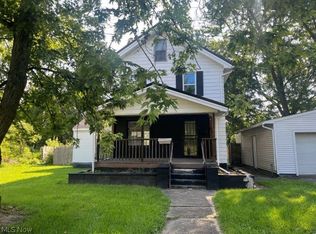 MLS ID #5239318, Jill E Littleton, Apollo Real Estate Services. MLS Now
