400 N Edmonds is a very well-maintained property with a fenced back yard, large enclosed carport storage area, and great interior spaces. In addition to the formal dining room, there's also a convenient, cozy breakfast nook beside the spacious kitchen which features double wall ovens, lots of cabinets, and a breakfast bar. Large windows provide a wonderful view of the back yard from the den. There are hardwood floors in the living room, dining room, and two bedrooms. The primary bedroom has carpet, double closets, and a full bath. This house truly has a ton of potential for some cosmetic upgrades and personal touches, but it is absolutely move-in ready as-is! The crawlspace even has vapor barrier and a dehumidifier already professionally installed. Square footage has been estimated from blueprints.
Active
Price cut: $14.9K (9/29)
$135,000
Mc Crory, AR 72101
3beds
1,950sqft
Single Family Residence
Built in 1968
0.32 Acres Lot
$-- Zestimate®
$69/sqft
$-- HOA
What's special
Great interior spacesSpacious kitchenFormal dining roomCozy breakfast nookBreakfast barDouble wall ovensLots of cabinets
- 206 days
- 95
- 3
Zillow last checked:
Listing updated:
Listed by:
Caran Pitts 501-454-9943,
Dalrymple 501-268-2445
Source: CARMLS,MLS#: 26009642
Facts & features
Interior
Bedrooms & bathrooms
- Bedrooms: 3
- Bathrooms: 2
- Full bathrooms: 2
Rooms
- Room types: Formal Living Room, Den/Family Room
Dining room
- Features: Separate Dining Room, Breakfast Bar
Heating
- Space Heater
Cooling
- Gas, Electric
Appliances
- Included: Surface Range, Dishwasher, Disposal, Oven, Gas Water Heater
- Laundry: Washer Hookup, Electric Dryer Hookup, Laundry Room
Features
- Breakfast Bar, Sheet Rock, Paneling, 3 Bedrooms Same Level
- Flooring: Carpet, Wood, Vinyl, Tile
- Has fireplace: No
- Fireplace features: None
Interior area
- Total structure area: 1,950
- Total interior livable area: 1,950 sqft
Property
Parking
- Total spaces: 2
- Parking features: Carport, Two Car, Garage Faces Side
- Has carport: Yes
Features
- Levels: One
- Stories: 1
- Patio & porch: Porch
- Exterior features: Storage, Rain Gutters
- Fencing: Full
Lot
- Size: 0.32 Acres
- Features: Level, Corner Lot, Subdivided
Details
- Parcel number: 00600715000
Construction
Type & style
- Home type: SingleFamily
- Architectural style: Traditional
- Property subtype: Single Family Residence
Materials
- Brick
- Foundation: Crawl Space
- Roof: Shingle
Condition
- New construction: No
- Year built: 1968
Utilities & green energy
- Electric: Elec-Municipal (+Entergy)
- Gas: Gas-Natural
- Sewer: Public Sewer
- Water: Public
- Utilities for property: Natural Gas Connected
Community & HOA
Community
- Subdivision: MCCRORY ESTATE 1965
HOA
- Has HOA: No
Location
- Region: Mc Crory
Financial & listing details
- Price per square foot: $69/sqft
- Date on market: 3/13/2026
- Listing terms: VA Loan,FHA,Conventional,Cash,USDA Loan
- Road surface type: Paved
Estimated market value
Not available
Estimated sales range
Not available
$1,458/mo
Price history
| Date | Event | Price |
|---|---|---|
| 9/29/2026 | Price change | $135,000-9.9%$69/sqft |
Source:  CARMLS #26009642 Report a problem CARMLS #26009642 Report a problem | ||
| 9/6/2026 | Listed for sale | $149,900$77/sqft |
Source: CARMLS #26009642 Report a problem | ||
| 8/28/2026 | Contingent | $149,900$77/sqft |
Source: CARMLS #26009642 Report a problem | ||
| 5/30/2026 | Price change | $149,900-8.3%$77/sqft |
Source: CARMLS #26009642 Report a problem | ||
| 3/13/2026 | Listed for sale | $163,500$84/sqft |
Source: CARMLS #26009642 Report a problem | ||
Public tax history
Tax history is unavailable.
Monthly payment
Est. payment
Payment breakdown
Explore the cost of this home by adjusting the details. Changes won't be saved.Climate risks
Neighborhood: 72101
Similar homes
- $149,9003 bd2 ba1.1k sqft103 Maple St, McCrory, AR 72101For Sale
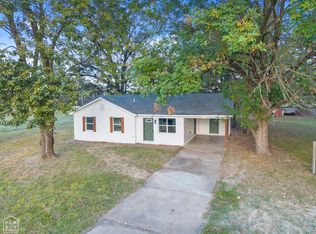 MLS ID #10129520, Anthony Walker, Homeward Realty. Northeast Arkansas BOR
 - $138,0005 bd3 ba2.5k sqft305 Pine St, Patterson, AR 72123For Sale

 MLS ID #26000948, Caran Pitts, Dalrymple. CARMLS
 - $94,9993 bd1 ba1.5k sqft305 Wade St, McCrory, AR 72101For Sale
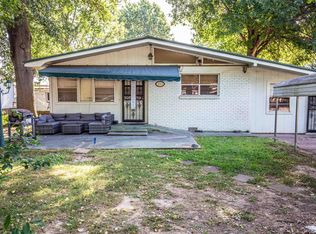 MLS ID #26033531, Christopher Wilson, Red Door Realty, LLC. CARMLS
 - $170,0006 bd3 ba2.8k sqft105 N Main St, Patterson, AR 72123For Sale
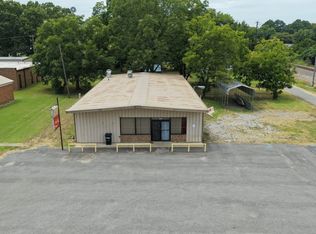 MLS ID #114570, John Houston. REALSTACK
 - $170,0006 bd3 ba2.8k sqft(Undisclosed Address), Patterson, AR 72123For SaleMLS ID #26032471, John Houston, Arkansas Land Company. CARMLS
- $125,0002 bd1 ba1.4k sqft128 Circle Dr, Augusta, AR 72006For SaleMLS ID #26037094, Michele Watson, RE/MAX Advantage. CARMLS
- $145,0003 bd2 ba1.4k sqft134 George Cypert Dr, Searcy, AR 72143For SaleMLS ID #26009071, James S Dillard, United Country Real Estate Natural State Home & Land. CARMLS
- $147,5002 bd1 ba1k sqft(Undisclosed Address), Bald Knob, AR 72010For SaleMLS ID #26035162, Dustin Reid, Arkansas Land Company. CARMLS
- $149,0004 bd2 ba1.5k sqft300 E Willis St, Georgetown, AR 72143For SaleMLS ID #26016334, Jason C Cook, RE/MAX Encore. CARMLS
- $199,9994 bd2 ba2.8k sqft116 County Road 145, Wynne, AR 72396For SaleMLS ID #26003851, Richard A Watts, ABC Realty. CARMLS
- $87,5003 bd2 ba1.3k sqft5085-367 State Hwy N, Bradford, AR 72020For SaleMLS ID #26025392, Sierra Burress, Michele Phillips & Co. Realtors Searcy Branch. CARMLS
- $118,0003 bd2 ba1.3k sqft164 S Murray St, Hunter, AR 72074For SaleMLS ID #26016591, Natasha L Weathers, Dalrymple. CARMLS
- $99,9003 bd2 ba1.6k sqft401 S 4th St, Georgetown, AR 72143For SaleMLS ID #26035271, Ashley Cifreo, Michele Phillips & Co. Realtors Searcy Branch. CARMLS
- $185,0004 bd2 ba2k sqft1305 Jones Island Rd, Georgetown, AR 72143For SaleMLS ID #26035522, Tammy Hale, RE/MAX Advantage. CARMLS
