Build your new home at the corner of Meadowbrook & Shadyway Roads, nestled in a peaceful neighborhood with an adjoining Metroparks nature trail for on-site exercise and exploration! The 1,367 square foot "Garfield" plan by Cle Custom Builders & Remodeling is a fully customizable ranch home with 3 beds, 2 baths, an open floorplan, basement, and 2-car garage. There's room to relax with the entire family on your extended covered front porch. Inside, your open-concept living space is enhanced by airy vaulted ceilings and a surplus of windows for abundant natural light. The kitchen includes a 5' long island with a breakfast bar for casual dining, high-end dovetailed cabinetry with soft-close mechanics, a sizable pantry, and a dinette area for family dinners + a slider to the backyard. Your owner's suite features a vaulted ceiling, walk-in closet, and a windowed bathroom with a 5' fully tiled walk-in shower. Two additional bedrooms boast generously sized extra-deep closets. A coat closet and a side-by-side-capacity laundry closet are off the front hallway. LVP flooring, soft-close dovetailed cabinetry, and granite counters throughout. Solid-core interior bedroom & bathroom doors. Upgraded 5.5" height base trim. The basement has roughly 888 sqft of unfinished open space for a rec room (additional cost), plus approximately 350 sqft of crawl space storage. 2*6 Ext Walls with Energy Star Construction. Nature/fitness lovers rejoice - new Wargo Farms trailhead just steps away at the end of the street; 6-min drive to Cuyahoga Valley National Park and several other parks! Banks, gas, grocery, Walgreens, discount stores and post office are right around the corner and walkable! Ideal for commuting with 5-7 min highway access. We can also build on your lot. Call to hear more about our quality-built homes! Home may end up facing Shadyway with a south-facing front.
Active
$335,000
Meadowbrook Rd, Garfield Heights, OH 44125
3beds
1,367sqft
Single Family Residence
Built in 2026
0.25 Acres Lot
$-- Zestimate®
$245/sqft
$-- HOA
What's special
Open-concept living spaceAiry vaulted ceilingsGranite countersHigh-end dovetailed cabinetryExtended covered front porchDinette areaAbundant natural light
- 543 days
- 49
- 1
Zillow last checked:
Listing updated:
Listed by:
Damien D Baden damien@realtydone.com440-670-0344,
EXP Realty, LLC.
Source: MLS Now,MLS#: 5112062 Originating MLS: Akron Cleveland Association of REALTORS
Originating MLS: Akron Cleveland Association of REALTORSFacts & features
Interior
Bedrooms & bathrooms
- Bedrooms: 3
- Bathrooms: 2
- Full bathrooms: 2
- Main level bathrooms: 2
- Main level bedrooms: 3
Primary bedroom
- Description: Flooring: Luxury Vinyl Tile
- Features: Vaulted Ceiling(s)
- Level: First
- Dimensions: 13 x 13
Bedroom
- Description: Flooring: Luxury Vinyl Tile
- Level: First
- Dimensions: 11 x 10
Bedroom
- Description: Flooring: Luxury Vinyl Tile
- Level: First
- Dimensions: 11 x 10
Eat in kitchen
- Description: Flooring: Luxury Vinyl Tile
- Features: Vaulted Ceiling(s)
- Level: First
- Dimensions: 11 x 16
Living room
- Description: Flooring: Luxury Vinyl Tile
- Features: Vaulted Ceiling(s)
- Level: First
- Dimensions: 14 x 15
Heating
- Gas
Cooling
- Central Air
Appliances
- Included: Dishwasher, Disposal, Microwave, Range
- Laundry: In Hall, Main Level
Features
- Entrance Foyer, Eat-in Kitchen, Granite Counters, Kitchen Island, Low Flow Plumbing Fixtures, Open Floorplan, Vaulted Ceiling(s)
- Windows: Double Pane Windows, ENERGY STAR Qualified Windows, Insulated Windows, Low-Emissivity Windows
- Basement: Crawl Space,Partial,Concrete,Unfinished
- Has fireplace: No
Interior area
- Total structure area: 1,367
- Total interior livable area: 1,367 sqft
- Finished area above ground: 1,367
- Finished area below ground: 0
Property
Parking
- Total spaces: 2
- Parking features: Attached, Concrete, Direct Access, Electricity, Garage Faces Front, Garage, Garage Door Opener, Kitchen Level
- Attached garage spaces: 2
Features
- Levels: One
- Stories: 1
- Patio & porch: Front Porch
Lot
- Size: 0.25 Acres
- Dimensions: 116*95
- Features: Corner Lot, Flat, Level
Details
- Parcel number: 54334031
- Special conditions: Builder Owned
Construction
Type & style
- Home type: SingleFamily
- Architectural style: Ranch
- Property subtype: Single Family Residence
Materials
- Vertical Siding, Vinyl Siding
- Foundation: Concrete Perimeter
- Roof: Asphalt
Condition
- New Construction,To Be Built
- New construction: Yes
- Year built: 2026
Details
- Builder name: Cleveland Custom Builders And Remodeling
- Warranty included: Yes
Utilities & green energy
- Sewer: Public Sewer
- Water: Public
Green energy
- Energy efficient items: Appliances, Construction, Doors, HVAC, Insulation, Lighting, Thermostat, Water Heater, Windows
- Water conservation: Low-Flow Fixtures
Community & HOA
Community
- Security: Carbon Monoxide Detector(s), Smoke Detector(s)
- Subdivision: Hathaway Farms Allotment
HOA
- Has HOA: No
Location
- Region: Garfield Heights
Financial & listing details
- Price per square foot: $245/sqft
- Tax assessed value: $29,400
- Annual tax amount: $1,750
- Date on market: 4/4/2025
- Cumulative days on market: 515 days
- Listing terms: Cash,Other
Estimated market value
Not available
Estimated sales range
Not available
Not available
Price history
| Date | Event | Price |
|---|---|---|
| 4/4/2025 | Listed for sale | $335,000$245/sqft |
Source:  MLS Now #5112062 Report a problem MLS Now #5112062 Report a problem | ||
Public tax history
| Year | Property taxes | Tax assessment |
|---|---|---|
| 2025 | $786 -21.2% | $10,290 |
| 2024 | $997 +75.4% | $10,290 +88.5% |
| 2023 | $568 +0.8% | $5,460 |
| 2022 | $564 -5.9% | $5,460 |
| 2021 | $599 +15% | $5,460 +21.9% |
| 2020 | $521 +0.9% | $4,480 |
| 2019 | $516 -47.2% | $4,480 |
| 2018 | $977 +27% | $4,480 +3.2% |
| 2017 | $770 +3.7% | $4,340 |
| 2016 | $742 | $4,340 |
| 2015 | $742 -54.3% | $4,340 -8.2% |
| 2014 | $1,624 +66.3% | $4,730 |
| 2013 | $976 +2.9% | $4,730 |
| 2012 | $949 +0.5% | $4,730 -21% |
| 2011 | $944 +0.1% | $5,990 |
| 2010 | $943 -2% | $5,990 |
| 2009 | $963 +0.8% | $5,990 -9% |
| 2008 | $955 +1.9% | $6,580 |
| 2007 | $937 +0% | $6,580 |
| 2006 | $937 +7.7% | $6,580 +16.7% |
| 2005 | $869 +0.5% | $5,640 |
| 2004 | $865 +115.5% | $5,640 |
| 2003 | $401 +11.9% | $5,640 +8% |
| 2002 | $359 -27.5% | $5,220 |
| 2001 | $494 -0.3% | $5,220 |
| 2000 | $496 | $5,220 |
Find assessor info on the county website
Monthly payment
Est. payment
Payment breakdown
Explore the cost of this home by adjusting the details. Changes won't be saved.Climate risks
Neighborhood: 44125
Nearby schools
Schools provided by the listing agent
- District: Garfield Heights CSD - 1815
Source: MLS Now. This data may not be complete. We recommend contacting the local school district to confirm school assignments for this home.
- $187,9004 bd3 ba2k sqft6320 Meadowbrook Rd, Garfield, OH 44125Off Market
- $166,8003 bd1 ba1.1k sqft12947 Shadyway Rd, Garfield Heights, OH 44125Off Market
- $275,2004 bd2 ba2.1k sqft6342 Meadowbrook Rd, Garfield Heights, OH 44125Off Market
- $99,6002 bd1 ba675 sqft6314 Meadowbrook Rd, Garfield Heights, OH 44125Off Market
Similar homes
- $335,0003 bd2 ba1.3k sqft12940 Fruitside Rd, Garfield Heights, OH 44125New Construction
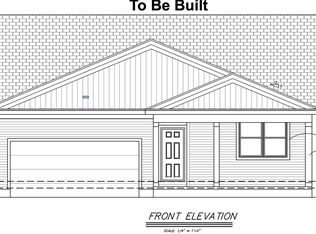 MLS ID #5111953, Damien D Baden, EXP Realty, LLC.. MLS Now
 - $325,0003 bd6 ba1.5k sqft8593 Wiese Rd, Brecksville, OH 44141For Sale
 MLS ID #5246808, Christopher Trivisonno, Keller Williams Living. MLS Now
 - $--3 bd2 ba1.7k sqft14325 Janice Dr, Maple Hts, OH 44137Auction
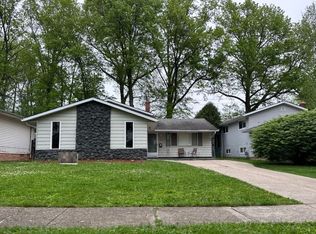 Auction.com 1
 - $337,0003 bd3 ba1.3k sqft18953 Alexander Rd, Walton Hills, OH 44146For Sale
 MLS ID #5247156, Jodi L Randall, Century 21 Bolte Real Estate. MLS Now
