Skip main navigation
Sold for $730,000
  • $730,000

    Meadowview Drive Meadowview Dr #344, Collegeville, PA 19426

    4beds
    2,312sqft
    Single Family Residence
    Built in 1992
    1.56 Acres Lot
    $784,200 Zestimate®
    $316/sqft
    $3,424 Estimated rent

    Home value

    $784,200

    $745,000 - $823,000

    $3,424/mo

    Zestimate® history
    Loading
    Loading...

    Owner options

    List your home for rent

    $3,424/mo

    Rent Zestimate®

    Find your next renter with Zillow Rental Manager. Plus, with online applications, you can quickly screen prospective tenants – for free.

    Learn more

    $3,424/mo

    Rent Zestimate®

    Refinance and save

    $4,712/mo

    Est. payment

    Refinancing to a lower rate could help reduce your monthly payments and save thousands over the life of the loan.

    See today's rates

    $4,712/mo

    Est. payment

    Explore your selling options

    Work with a Zillow partner agent

    Leverage their expertise and Zillow's premium Showcase listings to get your home seen by more buyers.

    Get started

    List with your own agent

    Get your home in front of millions of buyers by listing it on Zillow.

    Learn how to do it

    Sell it yourself

    Take full control of how buyers see your home on Zillow by listing For Sale by Owner (FSBO).

    List your home

    What's special

    Wood burning fireElegant finishesMaster suiteExquisite modern colonialUpdated half bathModern eleganceKitchen wall
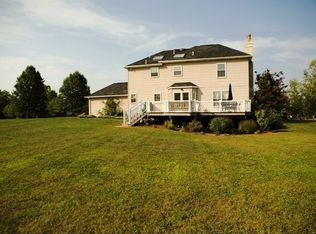
    Welcome to your suburban sanctuary nestled in the desirable neighborhood of Sunset Meadows. This exquisite modern colonial offers a perfect blend of luxury, comfort, and convenience, promising a lifestyle of unparalleled enjoyment. From the moment you arrive, panoramic views of expansive 1.56 acres and pool create the backdrop of endless outdoor possibilities for your day to day life. Step into a world of modern elegance you enter this meticulously updated space. The open-concept layout created when the homeowners removed a kitchen wall seamlessly integrates the living, dining, and kitchen areas, creating an ideal environment for both relaxation and entertaining. A wood burning fire place in the living room makes for cozy winter nights with loved ones. The gourmet kitchen is equipped with top-of-the-line appliances, ample cabinet space, and a spacious countertop/breakfast bar perfect for dining or gathering with friends. On the first floor you will also find a spacious study/formal living room that is currently being utilized as a home office, a formal dining room and an updated half bath. Upon entering the second floor you'll be presented with three large bedrooms, a full bath and the master suite. At the end of the day, retire to the master suite, boasting spacious layout, a walk-in closet, and a ensuite bathroom, this master retreat offers the ultimate in comfort and privacy. Pamper yourself in the spa-like atmosphere of the bathroom featuring dual vanities adorned with elegant finishes. This exceptional residence offers a fully finished basement with unlimited potential to be used however you wish. Conveniently located within close proximity to an array of dining, shopping, and entertainment options, as well as major transportation hubs, this property offers unmatched access to everything the Philadelphia suburbs has to offer. Move in ready this property is a must see! Notable updates include: fresh paint throughout the first floor, hardwood and carpet installed 2017, basement painted and refloored 2017, new hvac installed 2020 , stucco redone in 2023 , guest bathroom updated 2024.

    Zillow last checked:

    Listing updated:

    Listed by:

    Naomi Witz 610-764-9459,

    Century 21 Advantage Gold-Trappe

    Bought with:

    Heather Ayala

    Keller Williams Real Estate - Newtown

    Source: Bright MLS,MLS#: PAMC2100130MLS Logo

    Facts & features

    Interior

    Bedrooms & bathrooms
    • Bedrooms: 4
    • Bathrooms: 3
    • Full bathrooms: 2
    • 1/2 bathrooms: 1
    • Main level bathrooms: 1
    Rooms
    • Room types: Living Room, Dining Room, Primary Bedroom, Bedroom 2, Bedroom 3, Kitchen, Family Room, Bedroom 1, Other
    Basement
    • Description: Percent Finished: 90.0
    • Area: 0
    Heating
    • Forced Air, Natural Gas
    Cooling
    • Central Air, Electric
    Appliances
    • Included: Built-In Range, Dishwasher, Refrigerator, Washer, Dryer, Microwave, Gas Water Heater
    • Laundry: Main Level
    Features
    • Primary Bath(s), Ceiling Fan(s), Eat-in Kitchen, 9'+ Ceilings
    • Flooring: Carpet, Hardwood
    • Basement: Full,Finished
    • Number of fireplaces: 1
    Interior area
    • Total structure area: 2,312
    • Total interior livable area: 2,312 sqft
    • Finished area above ground: 2,312
    • Finished area below ground: 0

    Property

    Parking
    • Total spaces: 2
    • Parking features: Inside Entrance, Garage Faces Side, On Street, Driveway, Attached
    • Attached garage spaces: 2
    • Has uncovered spaces: Yes
    Accessibility
    • Accessibility features: None
    Features
    • Levels: Two
    • Stories: 2
    • Patio & porch: Deck
    • Exterior features: Sidewalks, Street Lights
    • Has private pool: Yes
    • Pool features: In Ground, Private
    Lot
    • Size: 1.56 Acres
    • Dimensions: 125.00 x 0.00
    • Features: Level
    Details
    • Additional structures: Above Grade, Below Grade
    • Parcel number: 230000881086
    • Zoning: R1
    • Special conditions: Standard

    Construction

    Type & style
    • Home type: SingleFamily
    • Architectural style: Colonial
    • Property subtype: Single Family Residence
    Materials
    • Vinyl Siding, Stucco
    • Foundation: Concrete Perimeter
    Condition
    • Very Good
    • New construction: No
    • Year built: 1992

    Utilities & green energy

    • Electric: Circuit Breakers
    • Sewer: Public Sewer
    • Water: Public

    Community & HOA

    Community
    • Subdivision: Sunset Meadows
    HOA
    • Has HOA: No
    Location
    • Region: Collegeville
    • Municipality: TRAPPE BORO

    Financial & listing details

    • Price per square foot: $316/sqft
    • Tax assessed value: $201,250
    • Annual tax amount: $8,347
    • Date on market: 4/14/2024
    • Listing agreement: Exclusive Right To Sell
    • Listing terms: Conventional,Cash,FHA,VA Loan
    • Inclusions: Refrigerator, Oven, Microwave, Dishwasher, Washer, Dryer
    • Exclusions: Freezer In Basement
    • Ownership: Fee Simple

    Price history

    DateEventPrice
    6/12/2024Sold$730,000+16.8%$316/sqft
    Source: Bright MLS #PAMC2100130 Report a problem
    4/17/2024Pending sale$625,000$270/sqft
    Source: Bright MLS #PAMC2100130 Report a problem
    4/14/2024Listed for sale$625,000$270/sqft
    Source: Bright MLS #PAMC2100130 Report a problem

    Public tax history

    Tax history is unavailable.

    Neighborhood: Trappe

    Nearby schools

    GreatSchools rating
    Schools provided by the listing agent
    • Elementary: South Elem
    • Middle: Perkiomen Valley Middle School East
    • High: Perkiomen Valley
    • District: Perkiomen Valley

    Source: Bright MLS. This data may not be complete. We recommend contacting the local school district to confirm school assignments for this home.

    Get a cash offer in 3 minutes
    Find out how much your home could sell for in as little as 3 minutes with a no-obligation cash offer.
    Estimated market value
    $784,200
    Get a cash offer in 3 minutes
    Find out how much your home could sell for in as little as 3 minutes with a no-obligation cash offer.
    Estimated market value
    $784,200