7.00% Cap Rate property on two parcels in unincorporated Hayward. 12-unit asset across two parcels consisting of nine single-story buildings delivering a low-density, residential feel that drives long-term tenant retention. Meticulously maintained and owner-managed for 30+ years.
The unit mix includes (1) 3BD/2BA SFR, (3) 3BD/2BA, (2) 3BD/1BA, (4) 2BD/1BA, and (2) 1BD/1BA, capturing demand from families to professionals. All units feature private patios, in-unit W/D hookups, individual water heaters, and separate gas and electric metering. A Livability bill-back program is in place and 37 parking spaces (14 tandem + 9 single) are included.
Capital improvements include roofs replaced within the last two years, a new sewer main, newer asphalt, updated subpanels in select units, and double-pane windows throughout. Select units have been renovated with updated baths, new countertops, and marble flooring, with additional upside remaining through continued modernization.
10 of 12 units are eligible for rent increases, offering an immediate path to stronger cash flow. The rear of the site presents ADU development potential under current California legislation, providing an opportunity to expand income and asset value without acquiring new land.
Under contract
$3,595,000
Meekland Ave, Hayward, CA 94541
11beds
7baths
9,877sqft
Five Or More Units, Residential Income
Built in 1957
-- sqft lot
$3,322,700 Zestimate®
$364/sqft
$-- HOA
What's special
Private patiosNew countertopsMarble flooringNewer asphaltIndividual water heatersDouble-pane windows throughout
- 96 days
- 40
- 0
Zillow last checked:
Listing updated:
Listed by:
Ray Rodriguez 01999734 650-405-0743,
Compass 415-345-3000,
Tyler Gonzales 02247297 707-534-8708
Source: MLSListings Inc,MLS#: ML82049141
Facts & features
Interior
Bedrooms & bathrooms
- Bedrooms: 11
- Bathrooms: 7
Heating
- Wall Furnace
Cooling
- Other
Appliances
- Included: Gas Oven/Range
- Laundry: Hookups Only
Features
- Flooring: Laminate, Tile
- Doors: Other
- Windows: Other
Interior area
- Total structure area: 9,877
- Total interior livable area: 9,877 sqft
Property
Parking
- Total spaces: 37
- Parking features: Tandem
- Has carport: Yes
Accessibility
- Accessibility features: Other
Lot
- Size: 0.79 Acres
Details
- Parcel number: 429000501502
- Zoning: RS D3
- Special conditions: Standard
Construction
Type & style
- Home type: MultiFamily
- Property subtype: Five Or More Units, Residential Income
Materials
- Foundation: Slab, Crawl Space
- Roof: Flat, Wood
Condition
- Year built: 1957
Utilities & green energy
- Gas: IndividualGasMeters
- Sewer: Private Sewer
Community & HOA
Location
- Region: Hayward
Financial & listing details
- Price per square foot: $364/sqft
- Date on market: 5/29/2026
- Listing agreement: ExclusiveAgency
- Listing terms: Other
- Inclusions: OvenRangeAllUnits
- Lease term: Month To Month
Estimated market value
$3,322,700
$3.16M - $3.49M
$2,162/mo
Price history
| Date | Event | Price |
|---|---|---|
| 7/27/2026 | Contingent | $3,595,000$364/sqft |
Source:  MLSListings Inc #ML82049141 Report a problem MLSListings Inc #ML82049141 Report a problem | ||
| 5/29/2026 | Listed for sale | $3,595,000$364/sqft |
Source: MLSListings Inc #ML82049141 Report a problem | ||
Public tax history
Tax history is unavailable.
Monthly payment
Est. payment
Payment breakdown
Explore the cost of this home by adjusting the details. Changes won't be saved.Climate risks
Neighborhood: Cherryland
Nearby schools
Schools provided by the listing agent
- District: HaywardUnified
Source: MLSListings Inc. This data may not be complete. We recommend contacting the local school district to confirm school assignments for this home.
- $--1 bd1 ba-- sqft18634-54 Meekland Ave #18654, Hayward, CA 94541Off Market
- $--1 bd1 ba-- sqft18291-18309 Meekland Ave #18295, Hayward, CA 94541Off Market
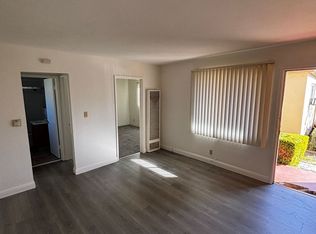
- $--2 bd1 ba-- sqft18634-54 Meekland Ave #18634, Hayward, CA 94541Off Market
- $--1 bd1 ba-- sqft18634-54 Meekland Ave #18642, Hayward, CA 94541Off Market
Similar homes
- $3,380,0009 bd10 ba6.8k sqft25489 Palomares Rd, Castro Valley, CA 94552For Sale
 MLS ID #ML82056195, Blanca Medellin. MLSListings Inc
 - $3,600,0008 bd6 ba5.4k sqft265 Waverley St, Menlo Park, CA 94025For Sale
 MLS ID #ML82052301, Jenny Teng. MLSListings Inc
 - $2,999,0008 bd4 ba6.6k sqft7595 Amador Valley Blvd, Dublin, CA 94568For Sale
 MLS ID #41116698, Nahid Monahelis. Bay East AOR
 - $3,725,0009 bd-- ba10k sqft423-433 S Van Ness Ave, San Francisco, CA 94103For Sale
 MLS ID #426140447, Cristobal Lamas DRE #02034056, Urban Capital SF. SFAR
Local buyer's agents are ready to help
