Welcome to The Union, a purpose-built co-living community in West Oakland's Prescott neighborhood. This listing includes ALL THREE separately deeded condos, offered together. Built in 2019, the compound combines independent homeownership with thoughtfully designed shared spaces.
Together, the homes offer 14 bedrooms across nearly 6,000 sq ft, with individual residences ranging from 1,919 to 2,033 sq ft. Each features four full bathrooms and in-unit laundry; two include private garages. Designed for sustainability with HOA-owned rooftop solar.
Shared amenities include a dual-stove community kitchen, coworking nook, workshop and art studio, rooftop deck with downtown Oakland views, courtyard, backyard fire pit, and architectural skybridge connecting the homes.
Ideal for friends, extended families, or groups seeking intentional community, multigenerational living, or a more connected lifestyle.
Two blocks from West Oakland BART, minutes from San Francisco, Prescott Market, and the Oakland Ballers stadium. All three homes are vacant and move-in ready, offering immediate possibilities.
THIS LISTING IS FOR ALL THREE CONDOS COMBINED. Each condo is also listed separately for individual purchase. See listings at 1510, 1512, and 1514 8th Street for standalone pricing and details.
New construction
$2,999,995
1510-1514 8th St, Oakland, CA 94607
14beds
5,967sqft
Condominium, Residential
Built in 2019
-- sqft lot
$2,834,700 Zestimate®
$503/sqft
Has HOA fee
What's special
- 8 days
- 210
- 11
Zillow last checked:
Listing updated:
Listed by:
Max Nelson 02139786 650-740-9271,
Streamline Real Estate Inc. 831-227-5626
Source: MLSListings Inc,MLS#: ML82064144
Facts & features
Interior
Bedrooms & bathrooms
- Bedrooms: 14
- Bathrooms: 12
- Full bathrooms: 11
- 1/2 bathrooms: 1
Rooms
- Room types: Workshop
Bedroom
- Features: GroundFloorBedroom, PrimarySuiteRetreat, PrimaryBedroom2plus
Bathroom
- Features: ShowerandTub, Tile, FullonGroundFloor
Dining room
- Features: DiningArea, EatinKitchen
Family room
- Features: SeparateFamilyRoom
Kitchen
- Features: Pantry
Heating
- Heat Pump
Cooling
- Central Air
Appliances
- Included: Gas Cooktop, Dishwasher, Freezer, Ice Maker, Refrigerator, Washer/Dryer
Features
- High Ceilings
- Flooring: Hardwood
Interior area
- Total structure area: 5,967
- Total interior livable area: 5,967 sqft
Property
Parking
- Total spaces: 2
- Parking features: Attached, Common, Garage Door Opener
- Attached garage spaces: 2
Accessibility
- Accessibility features: Parking
Features
- Stories: 2
- Patio & porch: Balcony/Patio, Deck
- Exterior features: Back Yard, Barbecue, Courtyard, Drought Tolerant Plants
- Fencing: Back Yard
Lot
- Size: 7,535 Square Feet
- Features: Level
Details
- Parcel number: 0040093045
- Zoning: RM-3
- Special conditions: Standard
Construction
Type & style
- Home type: Condo
- Architectural style: Modern/HighTech
- Property subtype: Condominium, Residential
Materials
- Foundation: Slab
- Roof: Flat
Condition
- New construction: Yes
- Year built: 2019
Utilities & green energy
- Gas: PublicUtilities
- Utilities for property: Public Utilities, Solar
Community & HOA
HOA
- Has HOA: Yes
- HOA fee: Has HOA fee
Location
- Region: Oakland
Financial & listing details
- Price per square foot: $503/sqft
- Date on market: 10/15/2026
- Listing agreement: ExclusiveAgency
- Listing terms: Contract, FHA, VALoan, CashorConventionalLoan
Estimated market value
$2,834,700
$2.69M - $2.98M
Not available
Price history
| Date | Event | Price |
|---|---|---|
| 10/16/2026 | Listed for sale | $2,999,995$503/sqft |
Source:  MLSListings Inc #ML82064144 Report a problem | ||
Public tax history
Tax history is unavailable.
Monthly payment
Est. payment
Payment breakdown
Explore the cost of this home by adjusting the details. Changes won't be saved.Climate risks
Neighborhood: Chinatown
Nearby schools
Schools provided by the listing agent
- District: OaklandUnified
Source: MLSListings Inc. This data may not be complete. We recommend contacting the local school district to confirm school assignments for this home.
Similar homes
- $3,095,00013 bd-- ba4.7k sqft10 Brooklyn Pl, San Francisco, CA 94108For Sale
 MLS ID #426160726, Cristobal Lamas DRE #02034056, Urban Capital SF. SFAR
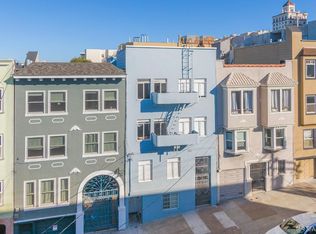
- $2,950,00011 bd-- ba4.8k sqft1520 Leavenworth St, San Francisco, CA 94109For Sale
 MLS ID #426163382, Michael B. Johnston DRE #01370461, Engel & Voelkers San Francisco. SFAR
- $1,572,00016 bd-- ba5.2k sqftBlossom Apartments, Oakland, CA 94601For Sale
 MLS ID #426157687, Justin T. Wong DRE #01974254, SVN/Pacific Commercial Advisor. SFAR
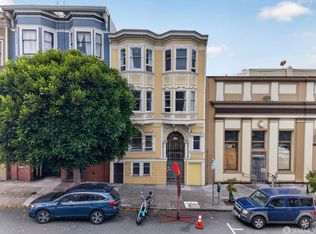
- $2,999,99912 bd3 ba4.9k sqft21-25 Belvedere St, San Francisco, CA 94117For Sale
 MLS ID #426159180, Marylou Lopez DRE #01812443, Coldwell Banker Realty. SFAR
