Skip main navigation
Off market
  • $673,200

    Merion Ct, Rapid City, SD 57702

    4beds
    --sqft
    SingleFamily
    Built in 2001
    0.47 Acres Lot
    $673,200 Zestimate®
    $--/sqft
    $2,928 Estimated rent

    Home value

    $673,200

    $633,000 - $714,000

    $2,928/mo

    Zestimate® history
    Loading
    Loading...

    Owner options

    List your home for rent

    $2,928/mo

    Rent Zestimate®

    Find your next renter with Zillow Rental Manager. Plus, with online applications, you can quickly screen prospective tenants – for free.

    Learn more

    $2,928/mo

    Rent Zestimate®

    Refinance and save

    $3,413/mo

    Est. payment

    Refinancing to a lower rate could help reduce your monthly payments and save thousands over the life of the loan.

    See today's rates

    $3,413/mo

    Est. payment

    Explore your selling options

    Work with a Zillow partner agent

    Leverage their expertise and Zillow's premium Showcase listings to get your home seen by more buyers.

    Get started

    List with your own agent

    Get your home in front of millions of buyers by listing it on Zillow.

    Learn how to do it

    Sell it yourself

    Take full control of how buyers see your home on Zillow by listing For Sale by Owner (FSBO).

    List your home

    What's special

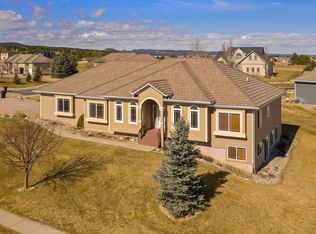
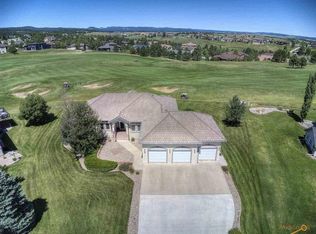
    Exceptional home in the coveted Red Rock Estate subdivision. This home is located on the 9 hole fairway of Red Rock Golf Course. The setting of the course allows the home to have an unobstructed view of the golf course and the hills beyond. The multiple levels of decks and patios give you all kinds of options to enjoy your home and the outdoors. There is a very comfortable enclosed sun room just off the kitchen and living room. There is another deck that previously held a hot tub and a private patio off the garage. Speaking of the garage, this is a car persons dream garage. Owner has used a lift (which is negotiable) to fit even more cars in. The back of the garage has a golf cart space and it's insulated and heated. The home faces southeast so the driveway melts rapidly. The home features a huge master suite with a door to the deck and a large closet and master bath. There is a formal dining room off the kitchen and an office space that could be a 5th bedroom if needed.

    This property is off market, which means it's not currently listed for sale or rent on Zillow. This may be different from what's available on other websites or public sources.
    Facts & features

    Interior

    Bedrooms & bathrooms
    • Bedrooms: 4
    • Bathrooms: 4
    • Full bathrooms: 3
    • 1/2 bathrooms: 1
    Heating
    • Forced air, Gas
    Appliances
    • Included: Refrigerator
    • Laundry: Main Level
    Features
    • Flooring: Tile
    • Basement: Yes
    • Has fireplace: Yes

    Property

    Parking
    • Total spaces: 3
    • Parking features: Garage - Attached
    Lot
    • Size: 0.47 Acres

    Construction

    Type & style
    • Home type: SingleFamily
    Materials
    • Roof: Tile
    Condition
    • Year built: 2001

    Community & neighborhood

    Location
    • Region: Rapid City

    Other

    Other facts
    • Main Floor Laundry: Yes
    • Sale/Rent: For Sale
    • A/C (Y/N): Yes
    • Fireplace (Y/N): Yes
    • Pets Allowed (Y/N): Yes
    • Basement: Yes
    • Style: Ranch
    • Approx SQFT: 4000+
    • COOLING: Refrig. C/Air
    • INTERIOR: Ceiling Fan(s), Carpet, Tile Floors, Jet Tub, Vaulted Ceiling(s), Walk-In Closets, Garage Door Opener, Wood Floors, Cable, Wet Bar, Granite Countertops
    • PERSONAL PROPERTY: Refrigerator, Window Coverings(All), Gas Range Oven
    • SAFETY FEATURES: Smoke Detectors
    • CONSTRUCTION: Frame
    • EXTERIOR: Paved Street, RV Parking
    • GARAGE TYPE: Attached
    • LANDSCAPING: Sprinkler System, Lawn
    • LAUNDRY: Main Level
    • PATIO/DECK: Open Deck, Covered Patio, Sunroom
    • BASEMENT/SUBSTRUCT: Full Basement, Poured Concrete Fd., Walkout, Partial Finished
    • HEATING: Natural Gas, Forced Air
    • LOT DESCRIPTION: Cul-De-Sac, On Golf Course
    • OTHER ROOMS: Office, Sun Room
    • EXTRAS: View, Storage
    • FIREPLACE: One
    • ROOF: Tile
    • Deck Y/N: Yes
    • Basement Y/N: Yes
    • Master Bedroom Bath Y/N: Yes
    • Approx Total SQFT: 4212

    Price history

    DateEventPrice
    9/25/2020Sold$510,000-1.9%
    Source: Mount Rushmore Area AOR #65563 Report a problem
    9/15/2020Pending sale$519,900
    Source: RE/MAX Results #65563 Report a problem
    9/15/2020Listed for sale$519,900
    Source: RE/MAX Results #65563 Report a problem

    Public tax history

    Tax history is unavailable.

    Neighborhood: 57702

    Nearby schools

    GreatSchools rating
    Schools provided by the listing agent
    • District: Rapid City

    Source: The MLS. This data may not be complete. We recommend contacting the local school district to confirm school assignments for this home.

    Get pre-qualified for a loan
    At Zillow Home Loans, we can pre-qualify you in as little as 5 minutes with no impact to your credit score.

    An equal housing lender. NMLS #10287.