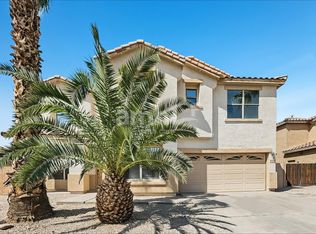
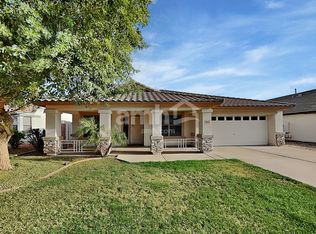
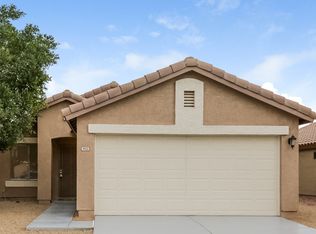
**Updating home! New pictures to come!
This spacious 4-5 Bedroom Home
home is getting a fresh update throughout! Improvements include fresh interior paint, new carpet in the bedrooms, new kitchen countertops, a new refrigerator, updated lighting and ceiling fans, new bathroom faucets and fixtures, new blinds, and more!!
The home features:
* Four bedrooms three upstairs and one downstairs
* Large downstairs den/flex room with laminate flooring, which can also be used as a bedroom
* Deep, spacious living room
* Large great room
* Good-sized loft
* Three full bathrooms, including one downstairs
* Large owner's suite with a nice walk-in closet, soaking tub, and sitting area with bay windows
* Tile and laminate flooring throughout, with new carpet in four bedrooms
* Three-car garage
* Washer and dryer included
* Low-maintenance front and backyard
This is a spacious home with plenty of living space and a great layout. **Showings will begin September 14, 2026.**
-Minimum one year lease is required
-Front yard landscaping is included
-No parking in the front yard rocks
-Pets are subject to the HOA's CC&R's
-Subleasing is not allowed
-No smoking inside of house
House for rent
Accepts Zillow applications
$2,700/moFees may apply
Mesa, AZ 85209
5beds
2,672sqft
Price may not include required fees and charges. Price shown reflects the lease term provided. Learn more|
Single family residence
Available Mon Sep 21 2026
Cats, dogs OK
Air conditioner, central air
In unit laundry
Attached garage parking
Central, forced air
What's special
Three-car garageGood-sized loftFresh interior paintLow-maintenance front and backyardNew blindsNew kitchen countertopsSoaking tub
- 10 days |
- -- |
- -- |
Zillow last checked:
Listing updated:

Facts & features
Interior
Bedrooms & bathrooms
- Bedrooms: 5
- Bathrooms: 3
- Full bathrooms: 3
Heating
- Central, Forced Air
Cooling
- Air Conditioner, Central Air
Appliances
- Included: Dishwasher, Dryer, Freezer, Microwave Oven, Oven, Refrigerator, Washer
- Laundry: In Unit
Features
- Walk In Closet
- Flooring: Carpet, Hardwood, Tile
Interior area
- Total interior livable area: 2,672 sqft
Property
Parking
- Parking features: Attached, Garage
- Has attached garage: Yes
- Details: Contact manager
Features
- Patio & porch: Patio
- Exterior features: Close, walking distance, to all shopping, restaurants and banks, Walk In Closet
Details
- Additional structures: Garage(s)
Construction
Type & style
- Home type: SingleFamily
- Property subtype: Single Family Residence
Community & HOA
Location
- Region: Mesa
Financial & listing details
- Lease term: 1 Year
Price history
| Date | Event | Price |
|---|---|---|
| 8/25/2026 | Listed for rent | $2,700+45.9%$1/sqft |
Source: Zillow Rentals Report a problem | ||
| 3/24/2021 | Listing removed | -- |
Source: Owner Report a problem | ||
| 8/3/2019 | Listing removed | $1,850$1/sqft |
Source: Owner Report a problem | ||
| 7/23/2019 | Listed for rent | $1,850$1/sqft |
Source: Owner Report a problem | ||
| 10/16/2014 | Sold | $248,000-27.9%$93/sqft |
Source:  ARMLS #5168343 Report a problem ARMLS #5168343 Report a problem | ||
| 12/21/2005 | Sold | $343,933+38.3%$129/sqft |
Source: Agent Provided Report a problem | ||
| 2/22/2005 | Sold | $248,688$93/sqft |
Source: Public Record Report a problem | ||
Neighborhood: Villages of Eastridge
Nearby schools
GreatSchools rating
- 8/10Augusta Ranch Elementary SchoolGrades: PK-6Distance: 1.8 mi
- 6/10Desert Ridge Jr. High SchoolGrades: 7-8Distance: 0.8 mi
- 5/10Desert Ridge High SchoolGrades: 8-12Distance: 1 mi