Skip main navigation
Sold for $460,016
  • $460,016

    Millstone Way Lot 20, Warsaw, VA 22572

    3beds
    1,624sqft
    Single Family Residence
    Built in 2025
    5.7 Acres Lot
    $460,400 Zestimate®
    $283/sqft
    $2,572 Estimated rent

    Home value

    $460,400

    Estimated sales range

    Not available

    $2,572/mo

    Zestimate® history
    Loading
    Loading...

    Owner options

    List your home for rent

    $2,572/mo

    Rent Zestimate®

    Find your next renter with Zillow Rental Manager. Plus, with online applications, you can quickly screen prospective tenants – for free.

    Learn more

    $2,572/mo

    Rent Zestimate®

    Refinance and save

    $3,082/mo

    Est. payment

    Refinancing to a lower rate could help reduce your monthly payments and save thousands over the life of the loan.

    See today's rates

    $3,082/mo

    Est. payment

    Explore your selling options

    Work with a Zillow partner agent

    Leverage their expertise and Zillow's premium Showcase listings to get your home seen by more buyers.

    Get started

    List with your own agent

    Get your home in front of millions of buyers by listing it on Zillow.

    Learn how to do it

    Sell it yourself

    Take full control of how buyers see your home on Zillow by listing For Sale by Owner (FSBO).

    List your home

    What's special

    Trim pantryKitchen islandAttractive front porchWalk-in laundry roomCovered deckDining areaPrimary suite
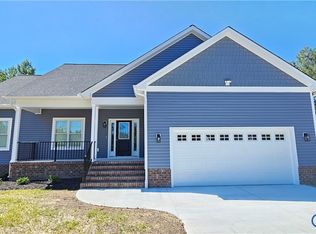
    This is a select-your-design home; you still have the opportunity to customize this home to fit your lifestyle!! The Harper III is a home that blends a rustic twist with a modern platform, offering 1,624 sqft of versatile living space. This intuitively designed floor plan delivers both comfort and character, making it an ideal choice for families and more. As you approach the Harper III, you’re greeted by an attractive front porch, perfect for sipping your morning coffee, welcoming guests, or watching the kids play. Its welcoming presence sets the tone for the inviting interior. Stepping inside, you’ll find a spacious living room ready to adapt to your family’s lifestyle. From the living room, the home transitions seamlessly into the kitchen and dining area, where functionality meets style. The kitchen boasts fashionable finishes, with an eat-at kitchen island and trim pantry for added storage. Adjacent to the kitchen is the dining area, with access to the covered deck for a seamless indoor-outdoor living experience. Continuing through the central hallway, located between the living and dining areas, you’ll find a walk-in laundry room and full bathroom. Down the hall, you’ll find two secondary bedrooms, each featuring its own walk-in closet. Across the home lies the primary suite, a spacious retreat designed to offer peace and relaxation. This serene space includes a primary bathroom featuring a chic walk-in shower and with dual vanity. Completing the suite is a walk-in closet, providing ample space for both you and your partner. This home is available in Garland Lake, a serene and inviting neighborhood that offers a harmonious blend of natural beauty, modern convenience, and small-town charm near Warsaw, VA, just an hour’s drive from Richmond and Fredericksburg. Photos used for advertising purposes and not of the actual house and may include upgrades not part of the advertised price.

    Zillow last checked:

    Listing updated:

    Listed by:

    Ryan Sedwick 804-389-1955,

    Hometown Realty

    Bought with:

    Erin Nicole Buckler, 0225273567

    King George Realty

    Source: CVRMLS,MLS#: 2526848MLS LogoOriginating MLS: Central Virginia Regional MLS

    Facts & features

    Interior

    Bedrooms & bathrooms
    • Bedrooms: 3
    • Bathrooms: 2
    • Full bathrooms: 2
    Primary bedroom
    • Description: Walk In Closet, Bath: tiled shower, linen closet
    • Level: First
    • Dimensions: 13.3 x 16.6
    Bedroom 2
    • Description: Walk-in closet near hall bath
    • Level: First
    • Dimensions: 14.0 x 13.5
    Bedroom 3
    • Description: Walk-in closet near hall bath
    • Level: First
    • Dimensions: 12.5 x 11.0
    Dining room
    • Description: Dinette open to kitchen and family room
    • Level: First
    • Dimensions: 10.1 x 11.6
    Family room
    • Description: Combo Family/Kitchen/Dining
    • Level: First
    • Dimensions: 22.0 x 14.9
    Other
    • Description: Tub & Shower
    • Level: First
    Kitchen
    • Description: Pantry, Stainless Steel DW, Microwave, Range
    • Level: First
    • Dimensions: 0 x 0
    Laundry
    • Level: First
    • Dimensions: 6.5 x 11.1
    Heating
    • Electric, Heat Pump
    Cooling
    • Central Air
    Appliances
    • Included: Dishwasher, Electric Cooking, Electric Water Heater, Microwave, Range, Smooth Cooktop, Water Heater
    • Laundry: Washer Hookup, Dryer Hookup
    Features
    • Bedroom on Main Level, Cathedral Ceiling(s), Dining Area, Granite Counters, Bath in Primary Bedroom, Main Level Primary, Pantry, Walk-In Closet(s)
    • Flooring: Partially Carpeted, Vinyl
    • Basement: Crawl Space,Heated
    • Attic: Access Only
    Interior area
    • Total interior livable area: 1,624 sqft
    • Finished area above ground: 1,624
    • Finished area below ground: 0

    Property

    Features
    • Levels: One
    • Stories: 1
    • Patio & porch: Front Porch, Porch
    • Exterior features: Porch
    • Pool features: None
    • Waterfront features: Water Access
    • Body of water: Garland Lake
    Lot
    • Size: 5.70 Acres
    Details
    • Parcel number: 18A(1)20
    • Zoning description: R-1
    • Special conditions: Corporate Listing

    Construction

    Type & style
    • Home type: SingleFamily
    • Architectural style: Bungalow,Cottage,Ranch
    • Property subtype: Single Family Residence
    Materials
    • Brick, Drywall, Frame, Vinyl Siding
    • Roof: Composition,Shingle
    Condition
    • New Construction
    • New construction: Yes
    • Year built: 2025

    Utilities & green energy

    • Sewer: Septic Tank
    • Water: Well

    Community & neighborhood

    Security
    • Security features: Smoke Detector(s)
    Community
    • Community features: Common Grounds/Area, Home Owners Association, Lake, Pond
    Location
    • Region: Warsaw
    • Subdivision: Garland Lake

    HOA & financial

    HOA
    • Has HOA: Yes
    • HOA fee: $400 annually
    • Services included: Common Areas, Water Access

    Other

    Other facts
    • Ownership: Corporate
    • Ownership type: Corporation

    Price history

    DateEventPrice
    6/17/2026Sold$460,016+31.5%$283/sqft
    Source: CVRMLS #2526848 Report a problem
    11/24/2025Pending sale$349,950$215/sqft
    Source: CVRMLS #2526848 Report a problem
    10/6/2025Price change$349,950-11.7%$215/sqft
    Source: CVRMLS #2526848 Report a problem
    8/20/2025Listed for sale$396,350$244/sqft
    Source: WMLS #BMTVARV2000402 Report a problem
    8/1/2025Contingent$396,350$244/sqft
    Source: Bright MLS #VARV2000402 Report a problem
    9/27/2024Listed for sale$396,350+1.3%$244/sqft
    Source: Bright MLS #VARV2000402 Report a problem
    8/30/2024Listing removed$391,190$241/sqft
    Source: Bright MLS #VARV2000308 Report a problem
    8/12/2024Price change$391,190-23.6%$241/sqft
    Source: Bright MLS #VARV2000308 Report a problem
    7/25/2024Price change$511,950+2.6%$315/sqft
    Source: CVRMLS #2407616 Report a problem
    3/27/2024Listed for sale$498,950$307/sqft
    Source: CVRMLS #2407616 Report a problem

    Public tax history

    Tax history is unavailable.

    Neighborhood: 22572

    Nearby schools

    GreatSchools rating
    Schools provided by the listing agent
    • Elementary: Richmond County
    • Middle: Richmond County
    • High: Rappahannock

    Source: CVRMLS. This data may not be complete. We recommend contacting the local school district to confirm school assignments for this home.

    Get pre-qualified for a loan
    At Zillow Home Loans, we can pre-qualify you in as little as 5 minutes with no impact to your credit score.

    An equal housing lender. NMLS #10287.